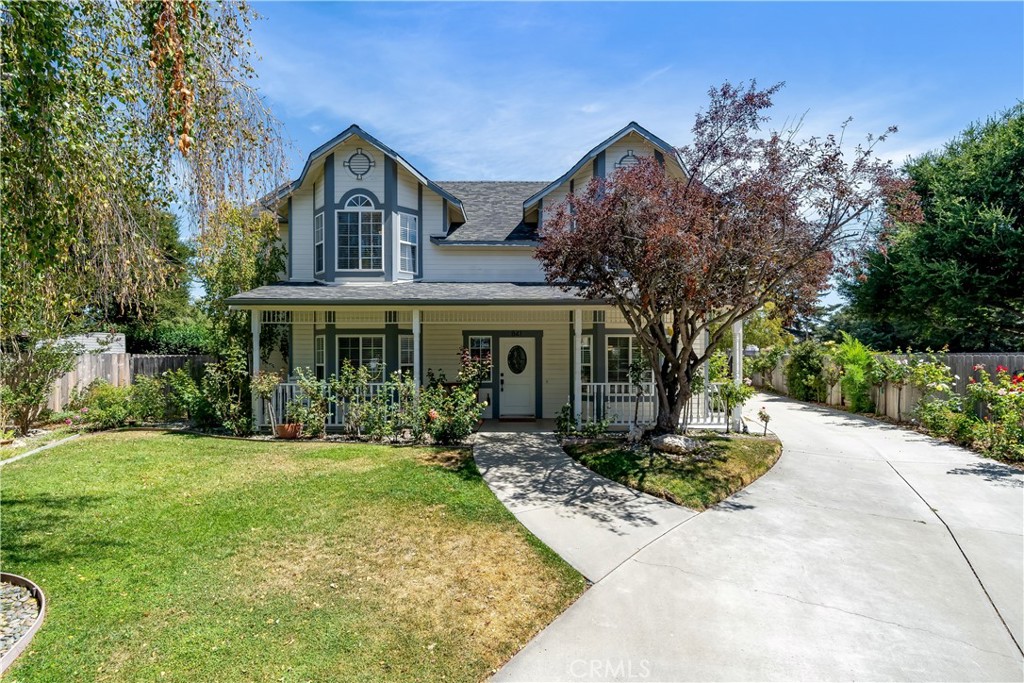
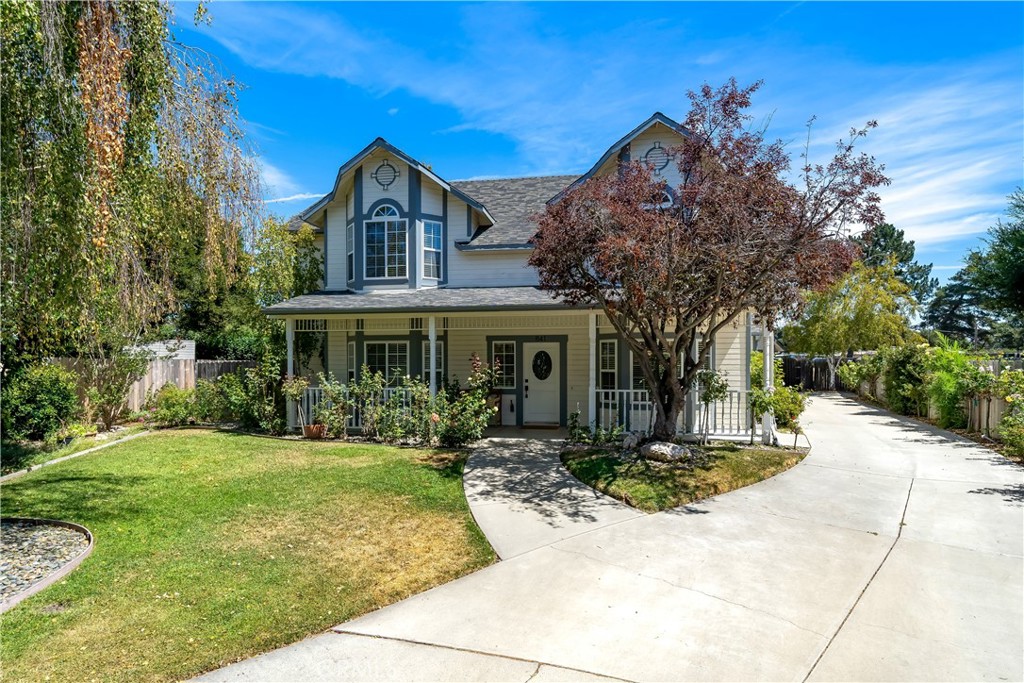
Two-story home with a covered porch, mature trees, and a curved driveway.
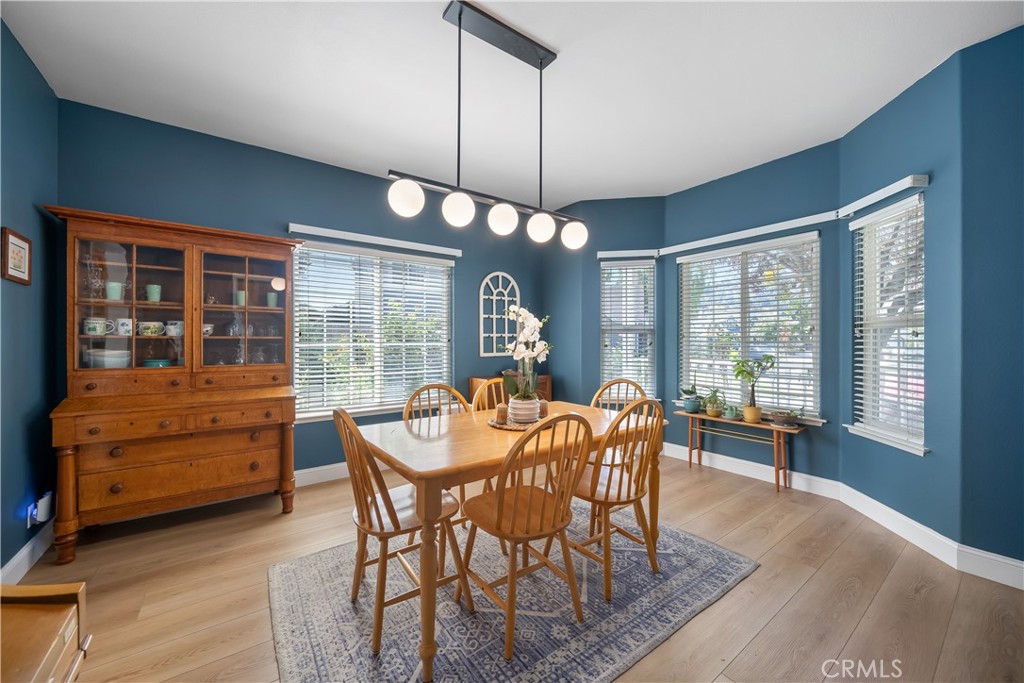
Dining room with blue walls, a wooden table, china cabinet, and bright windows.
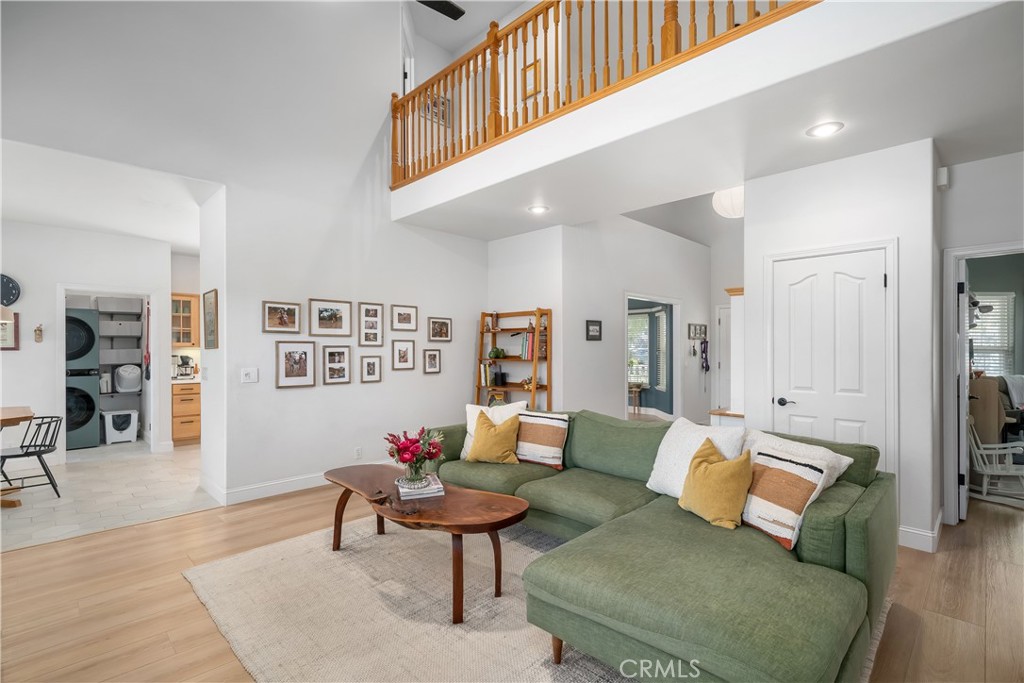
Living room with green sectional beneath an upstairs landing and wood railing.
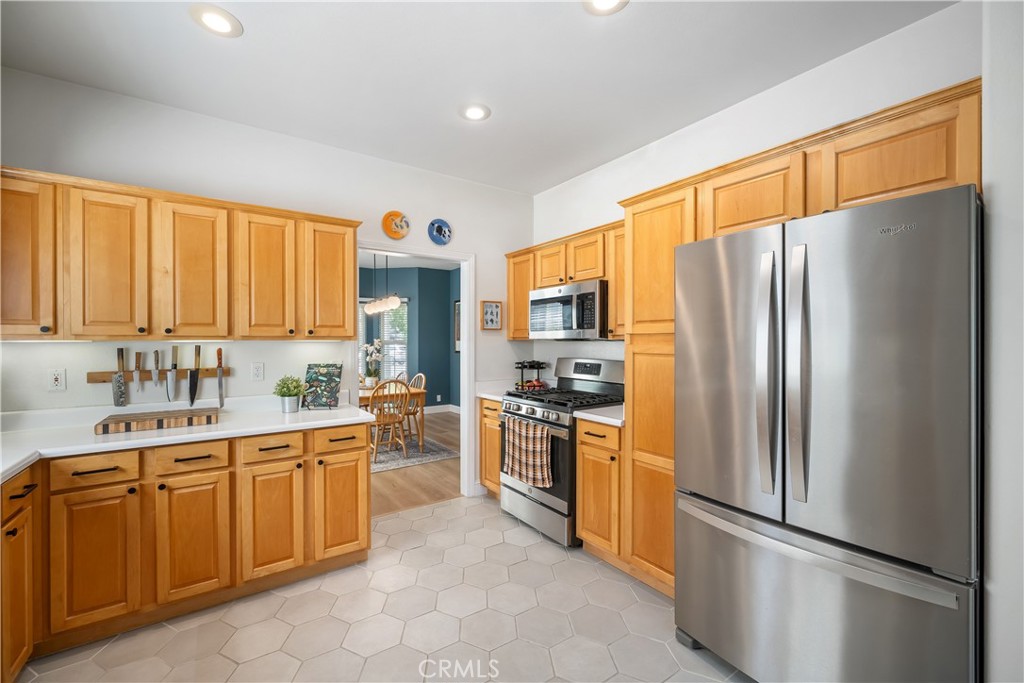
Kitchen with wood cabinetry, stainless steel appliances, and pale hexagonal tile flooring.
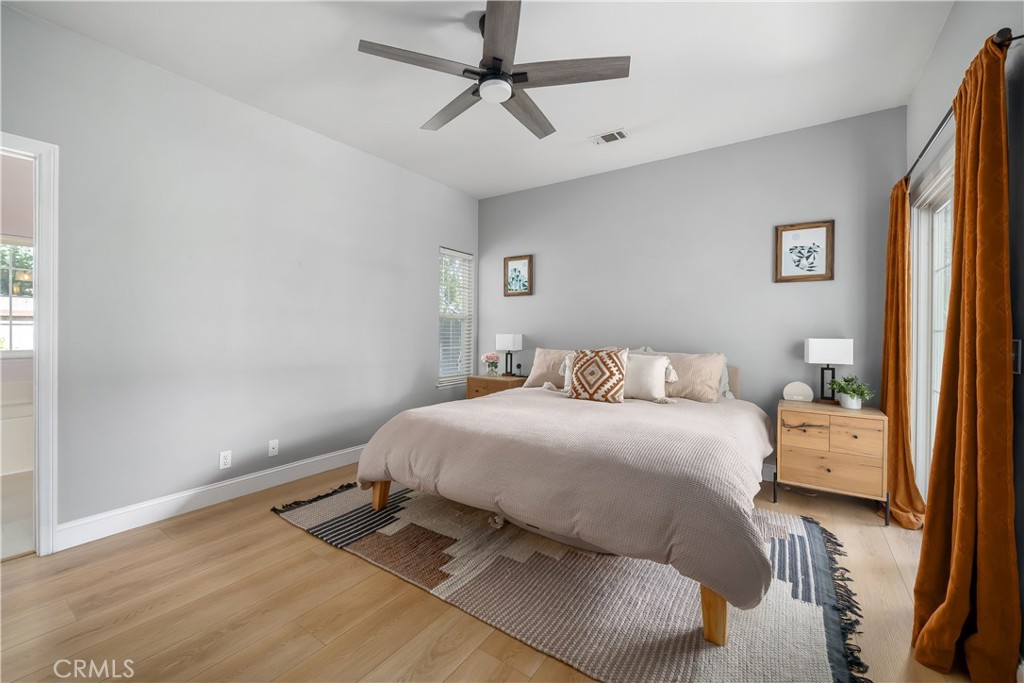
Staged bedroom with a large neutral bed, gray walls, ceiling fan, and orange curtains.
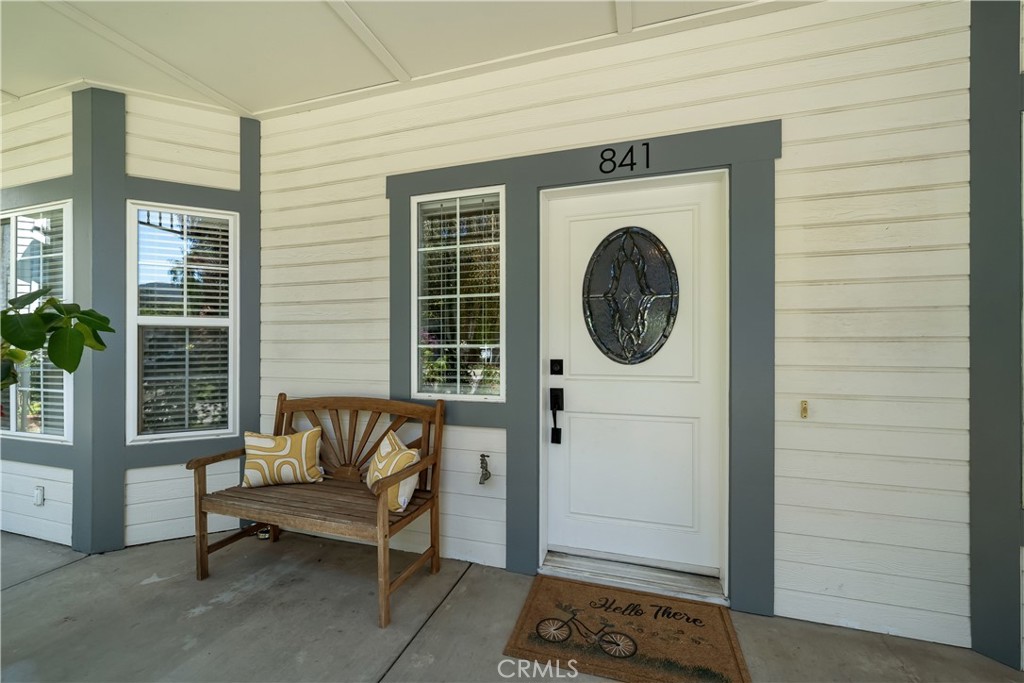
Home entrance with a white door, oval glass insert, and wooden porch bench.
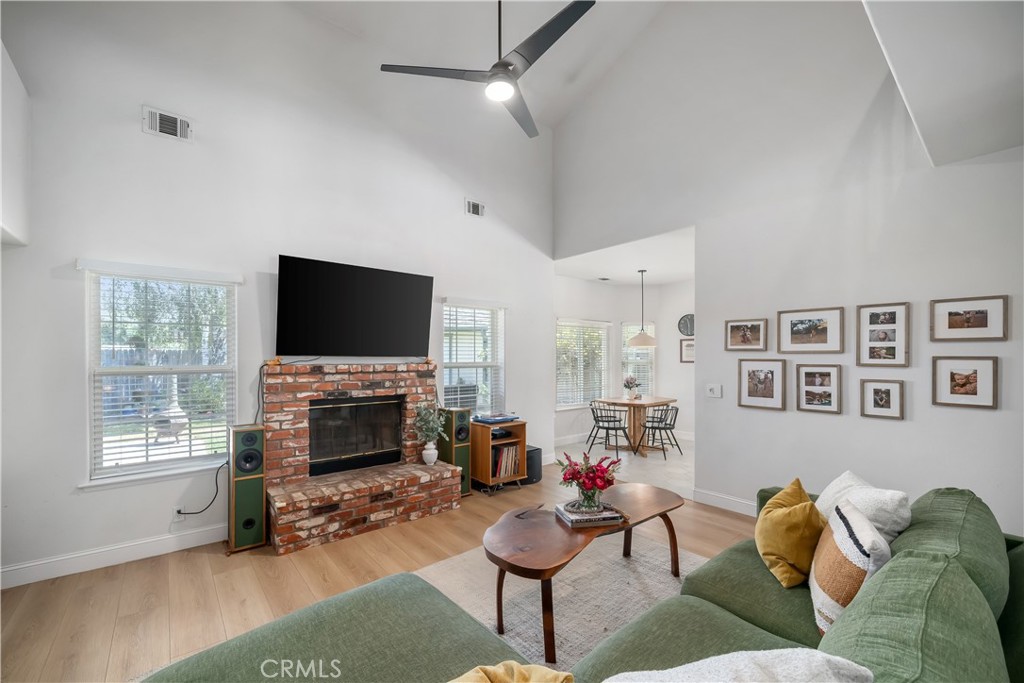
Living room with a green sectional, brick fireplace, vaulted ceiling, and adjacent dining area.
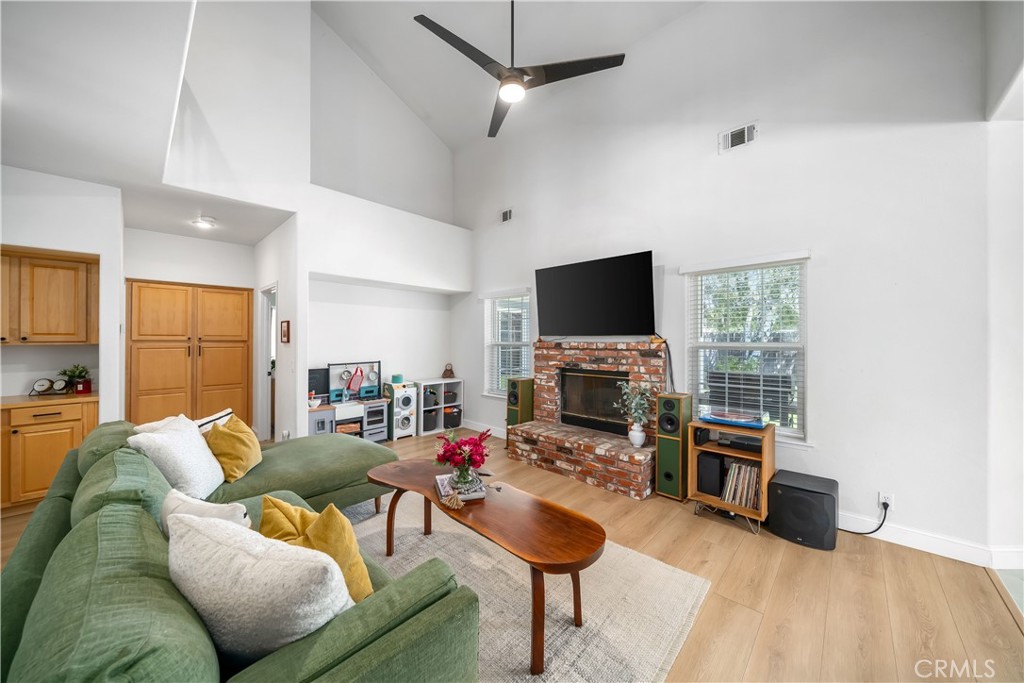
Living room with a green sectional sofa, brick fireplace, vaulted ceiling, and television above the mantel.
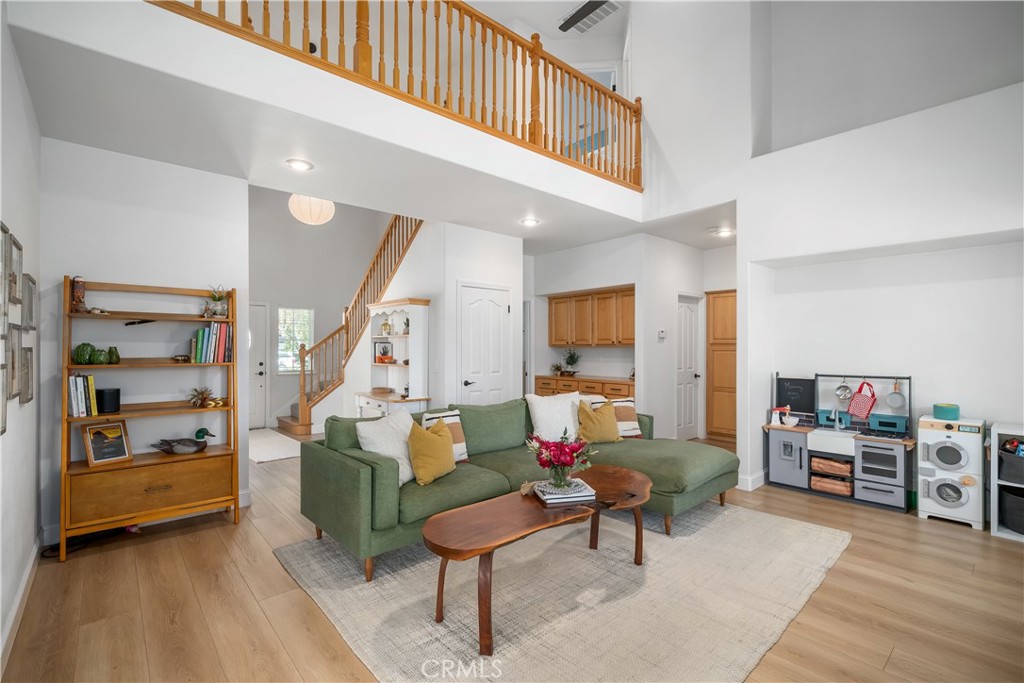
Open-plan living room with a green sectional, light wood floors, and a staircase to an upstairs landing.
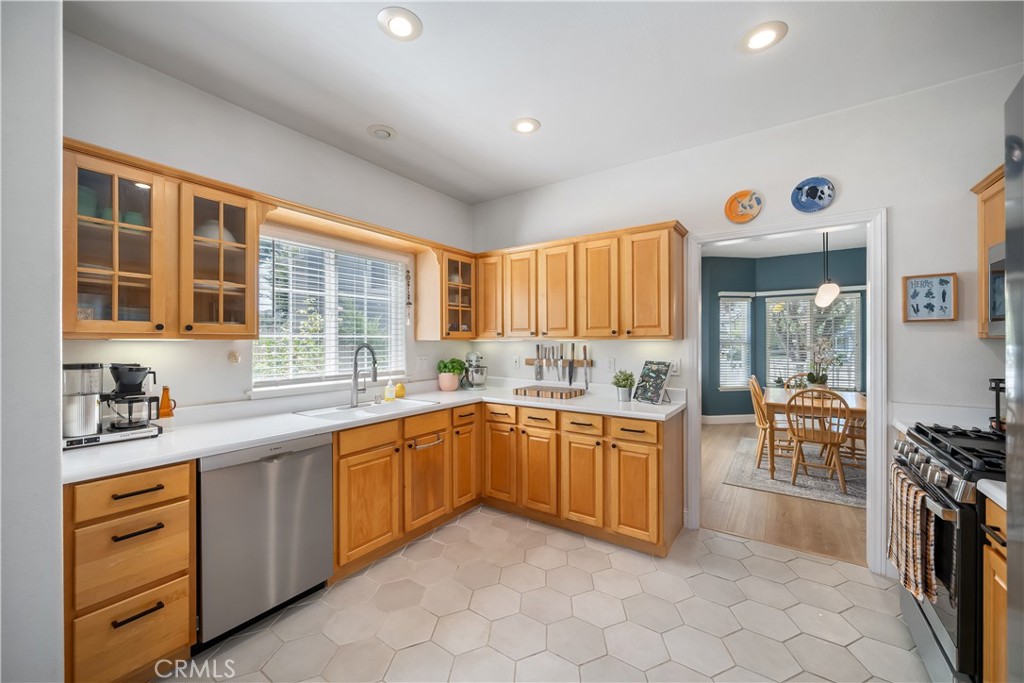
Kitchen with honey-colored wood cabinets, white countertops, and pale hexagonal tile flooring.
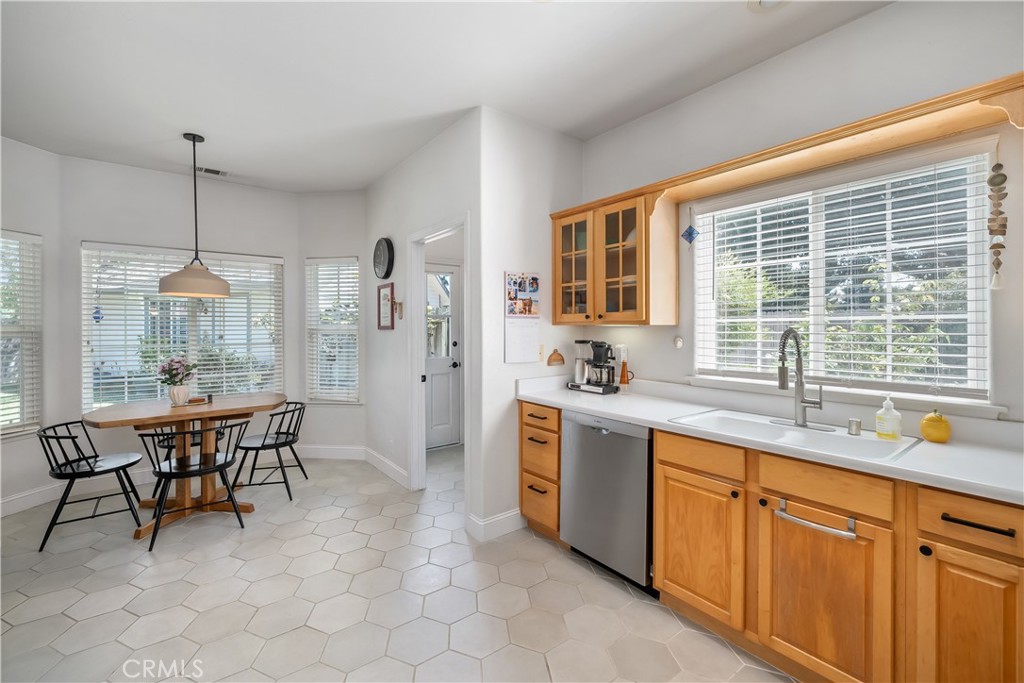
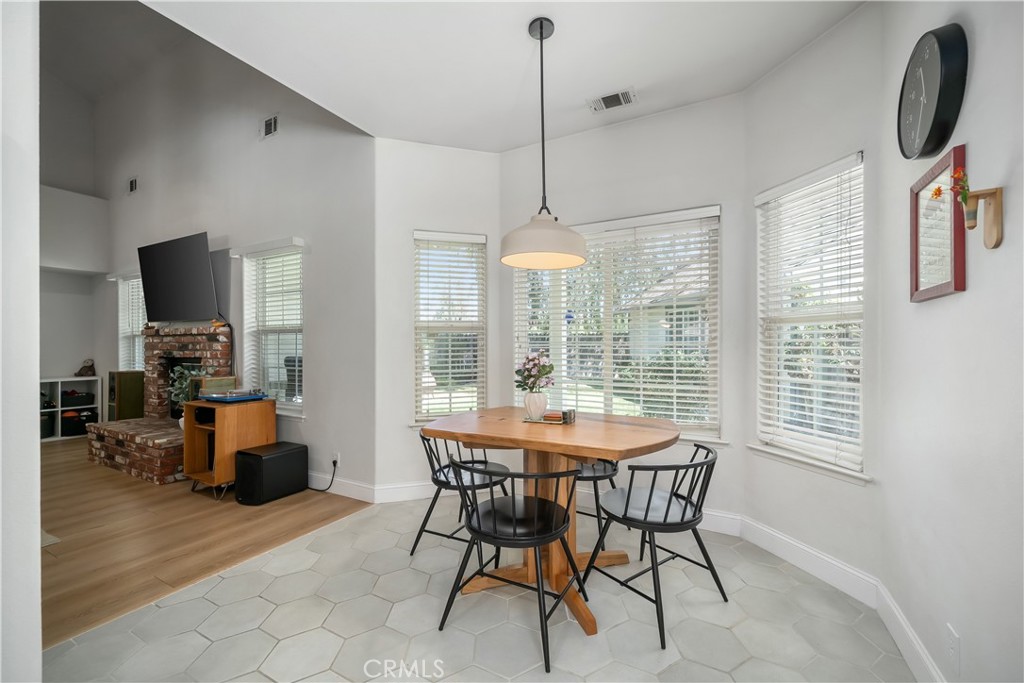
Kitchen and dining area with honey-colored cabinets, large windows, and a round table with black chairs.
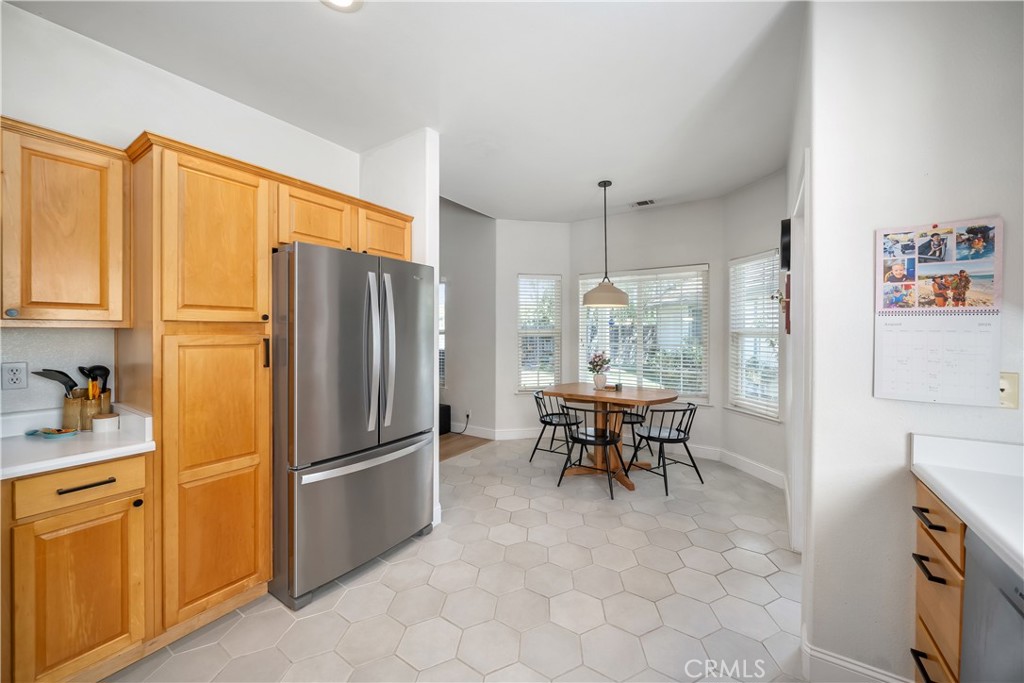
Kitchen and dining nook with wood cabinets, stainless steel refrigerator, and a round table by the windows.
Dining area with a round wooden table and black chairs beside large windows.
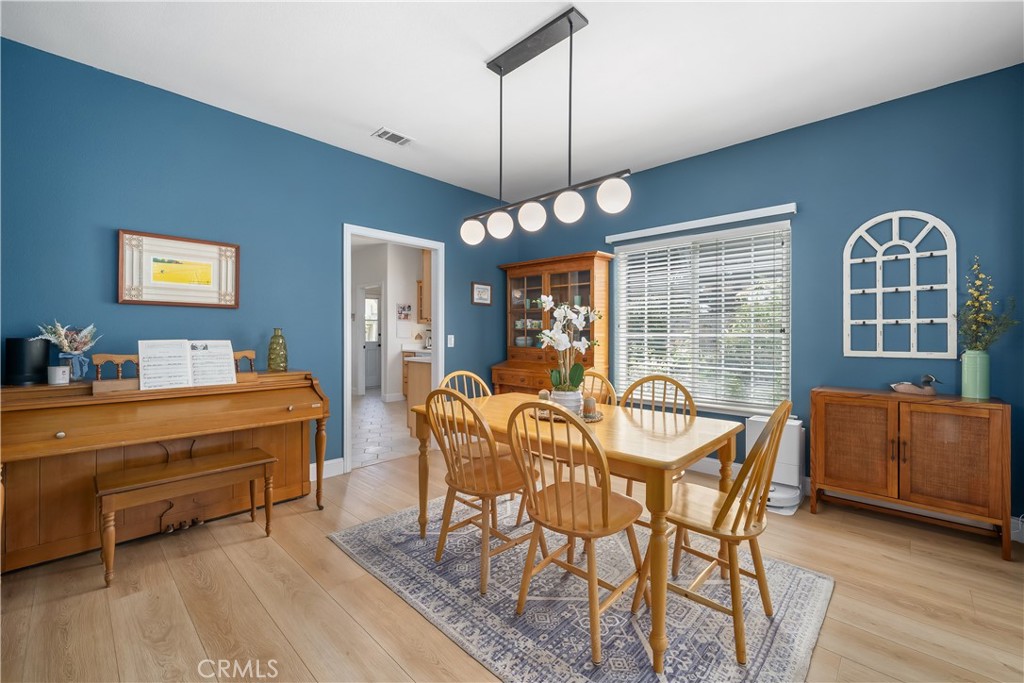
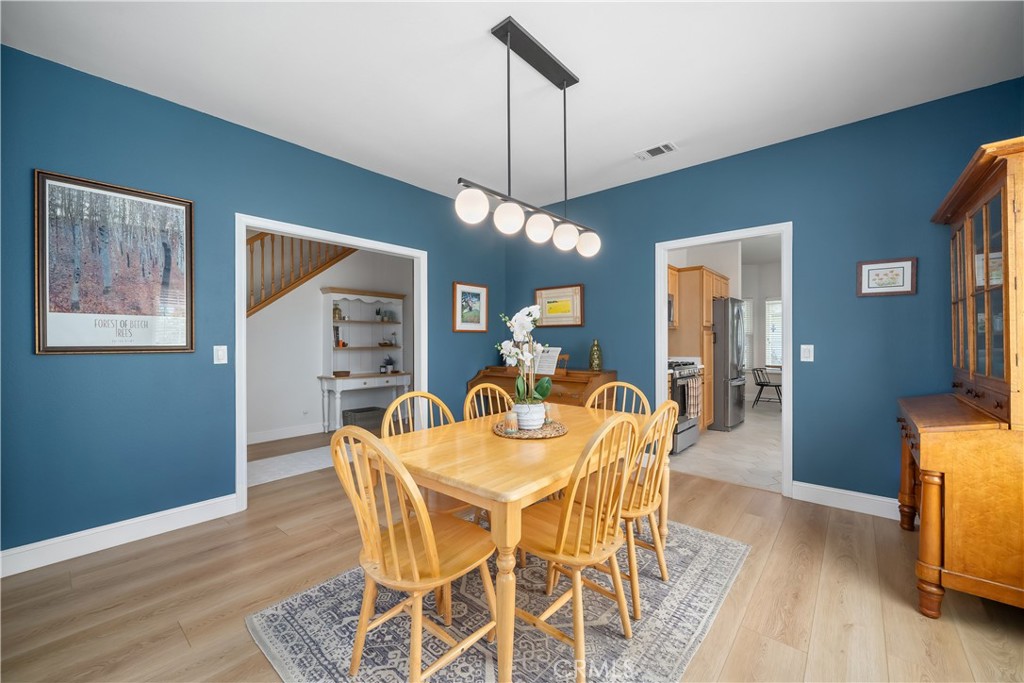
Dining room with blue walls, a wooden table and chairs, and a piano.
Dining room with a wooden table and chairs, patterned rug, blue walls, and pendant lighting.
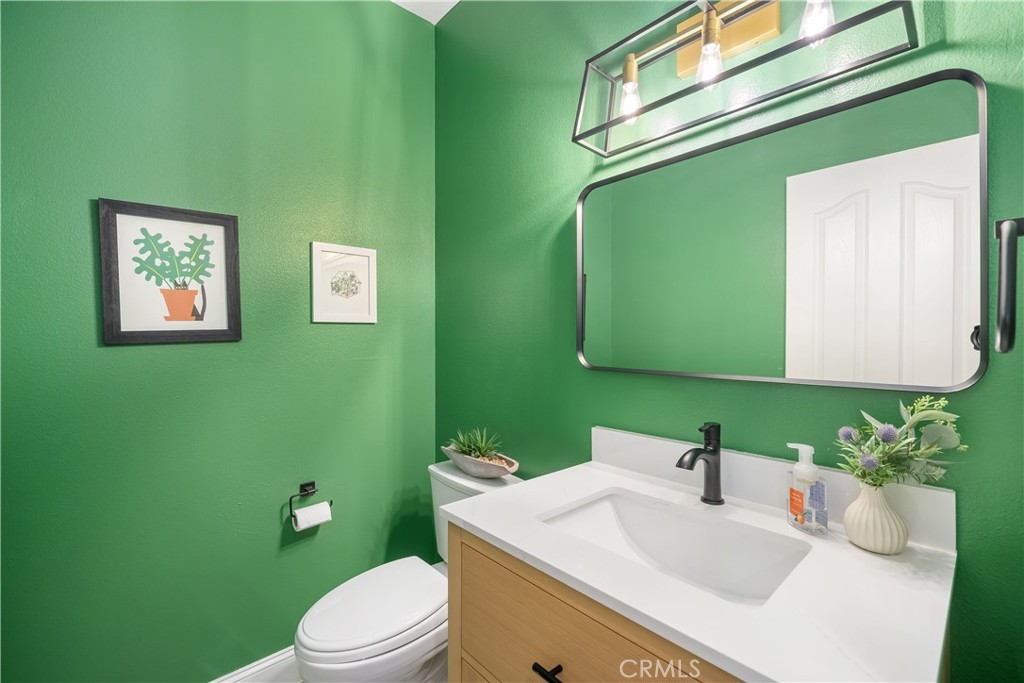
Bathroom with vivid green walls, a light wood vanity, white sink, and large rounded mirror.
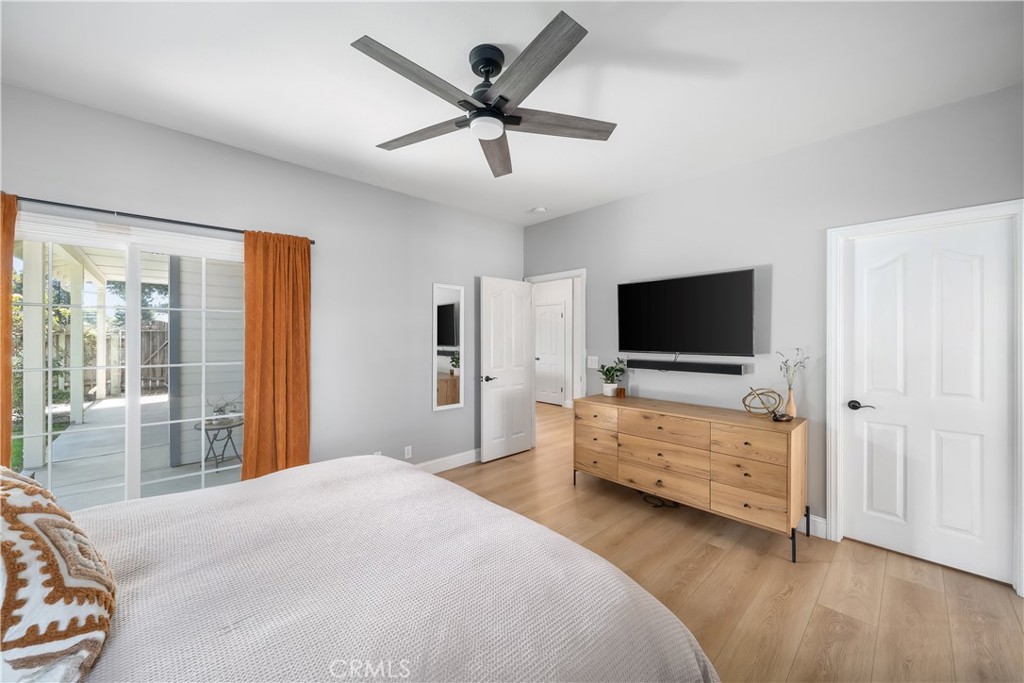
Bedroom with a large bed, orange curtains, sliding glass door, and wall-mounted television.
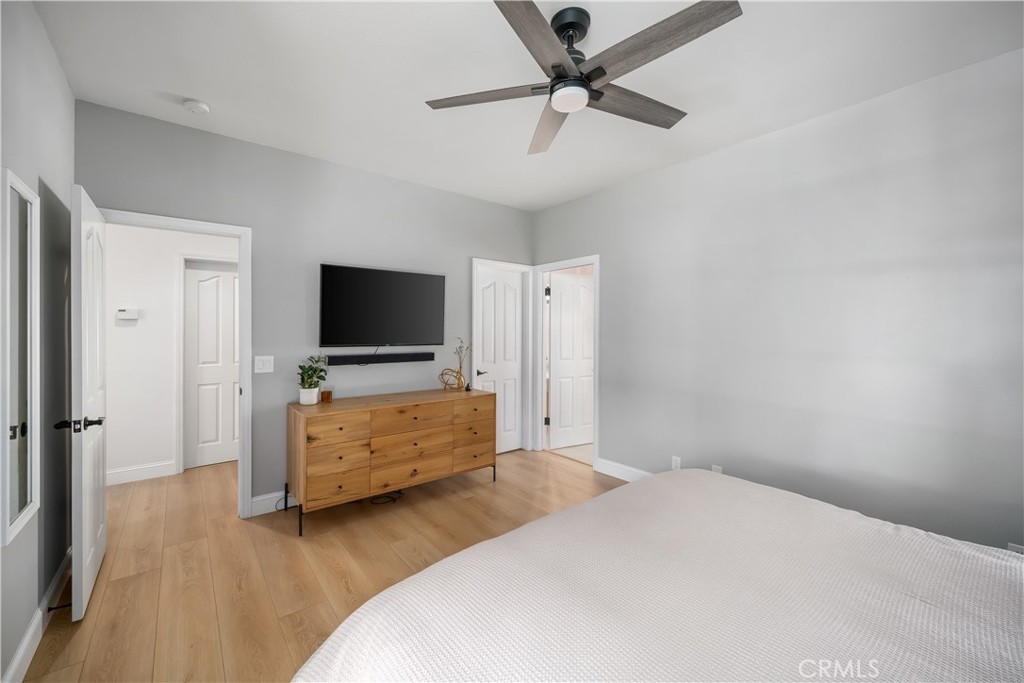
Bedroom with a wooden dresser, wall-mounted television, and dark ceiling fan.
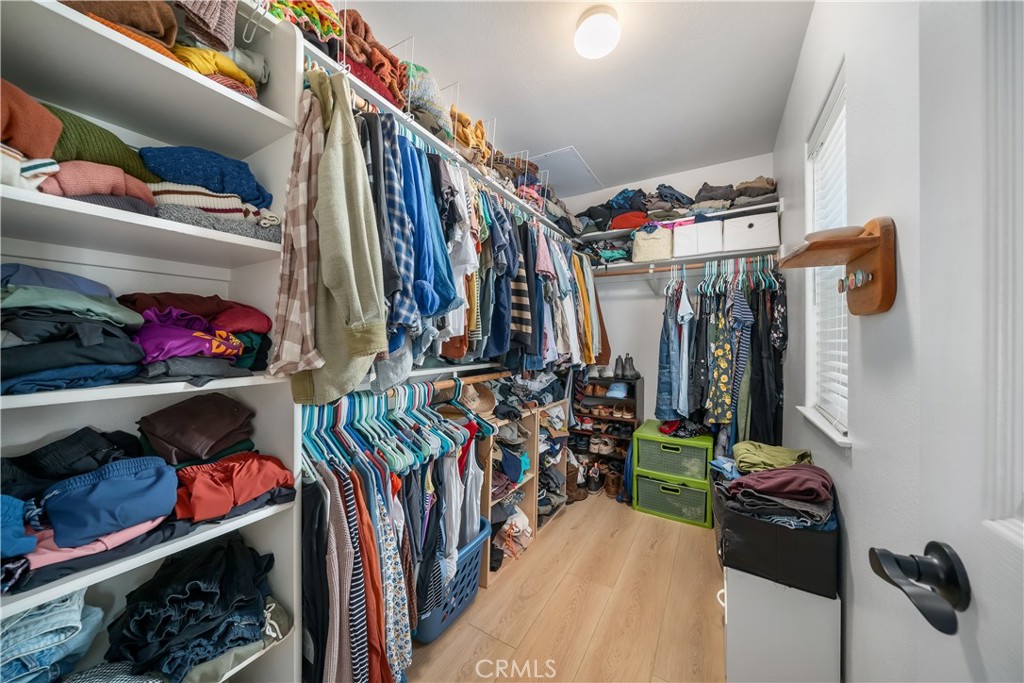
Walk-in closet with floor-to-ceiling clothing storage, shoe shelves, and light wood flooring.
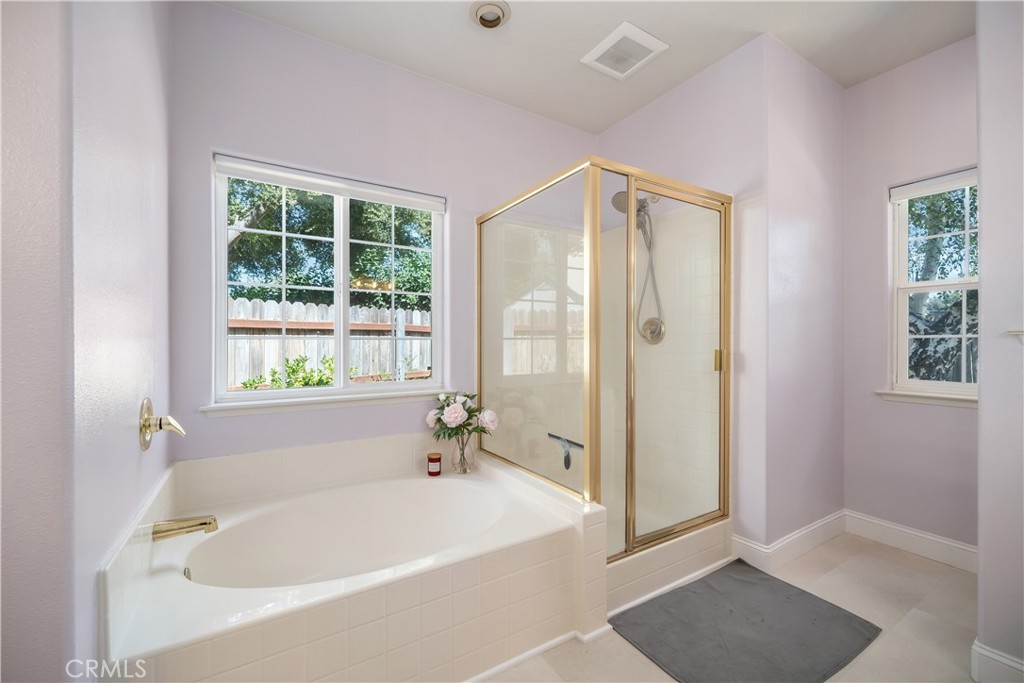
Bathroom with a built-in soaking tub, gold-framed glass shower, and two windows.
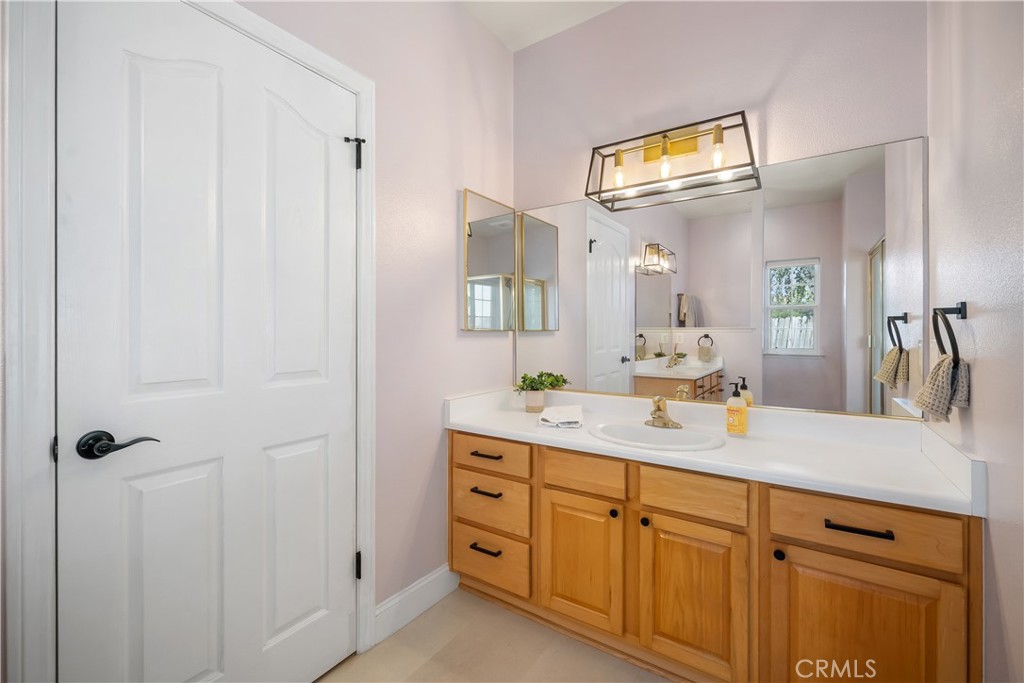
Bathroom with a wood vanity, large mirror, and glass-enclosed shower.
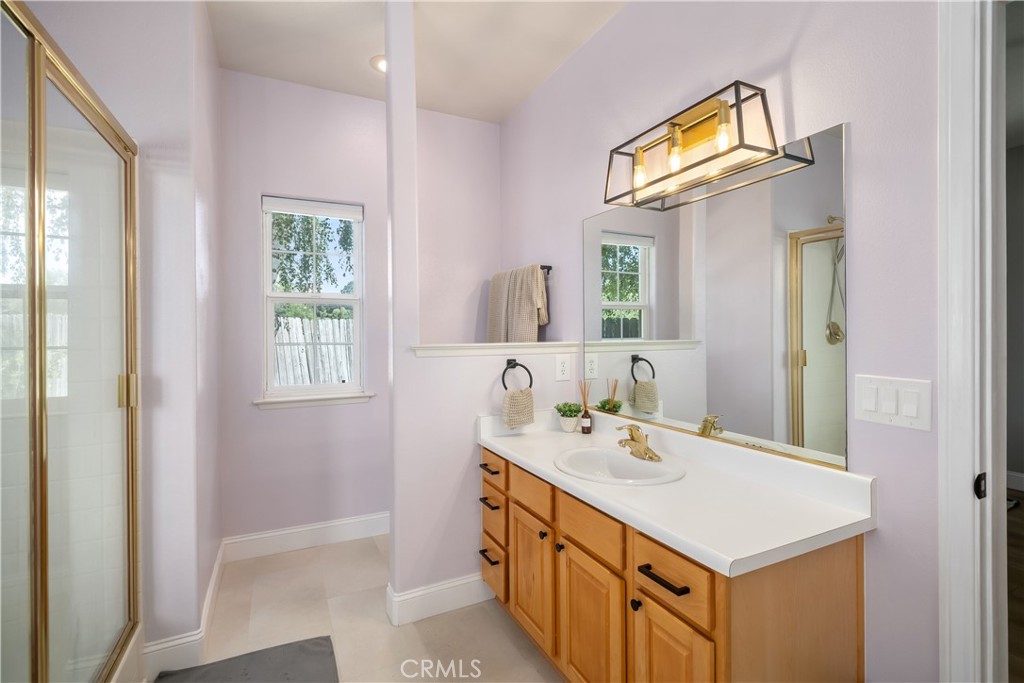
Bathroom with a light-wood double vanity, white countertop, and large mirror.
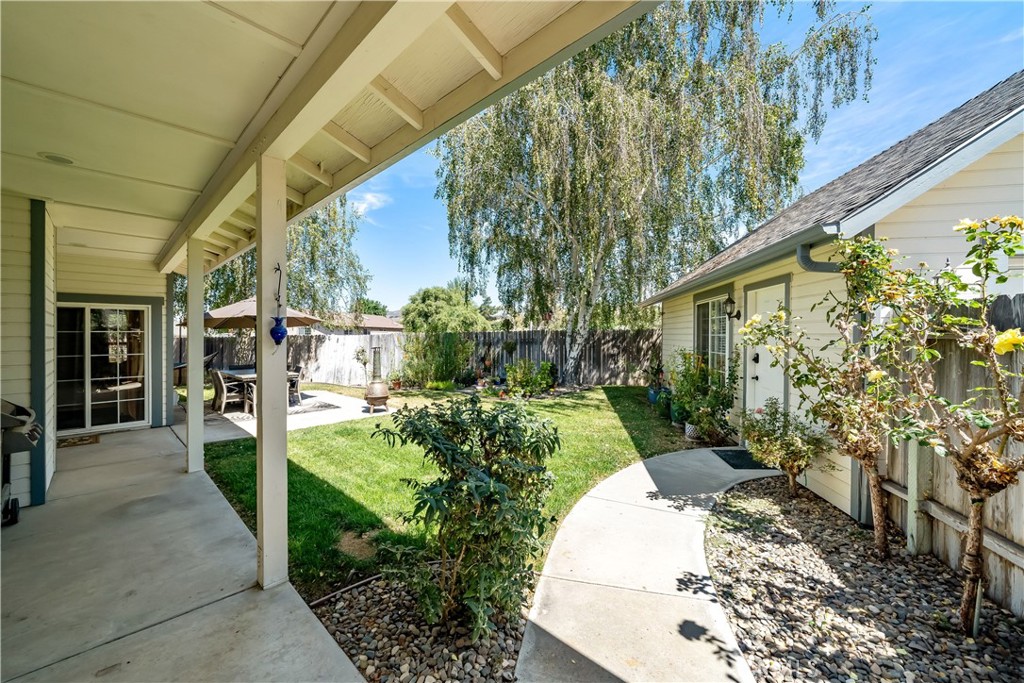
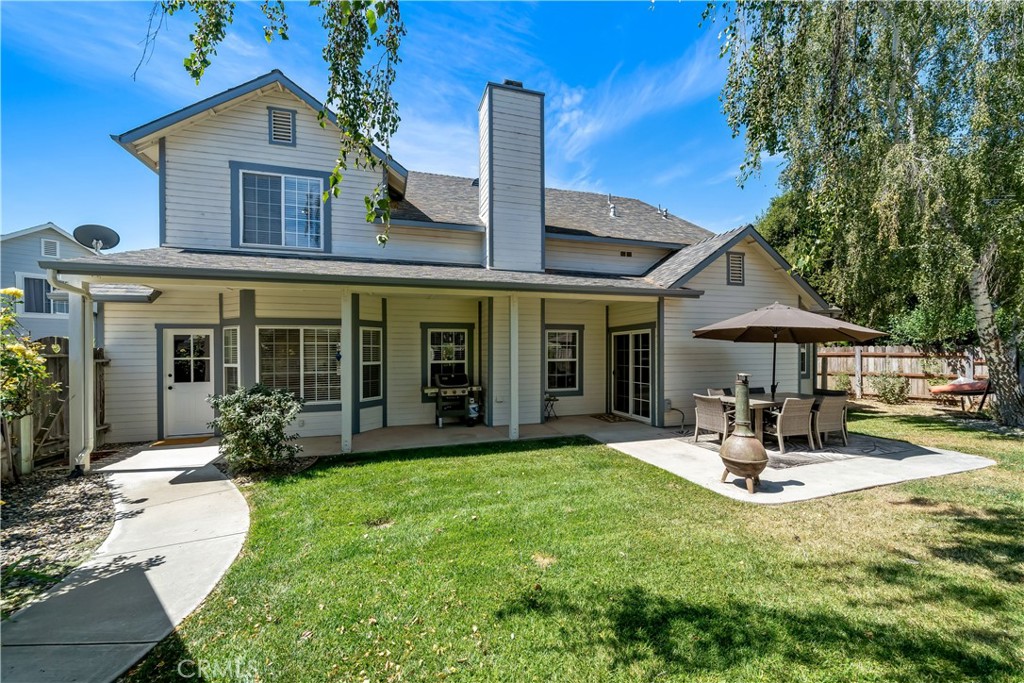
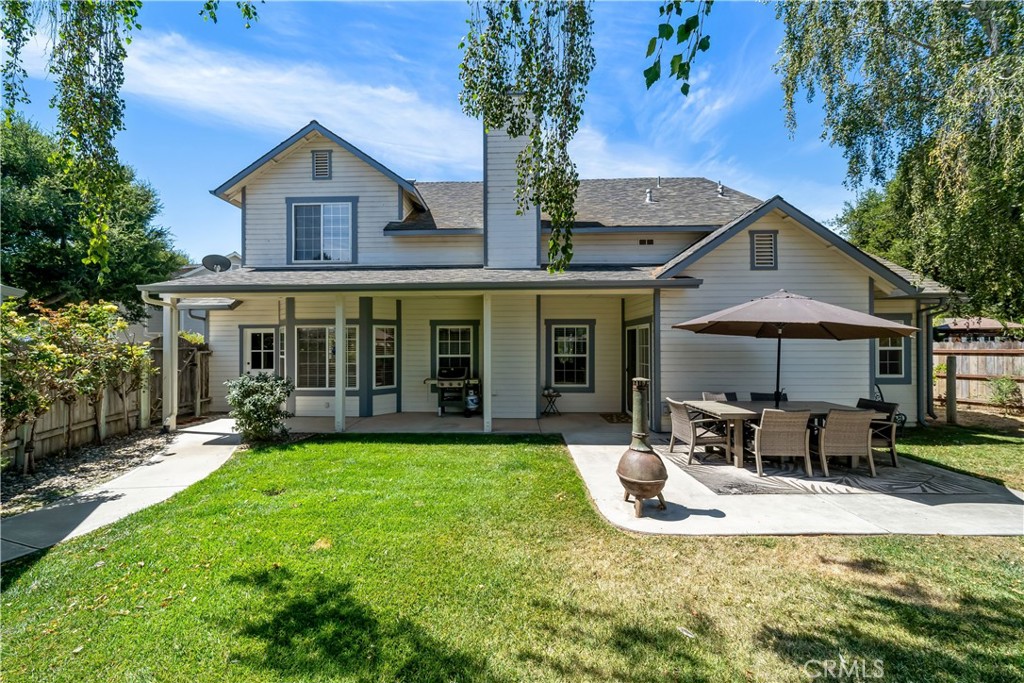
Backyard with a covered patio, green lawn, curved path, and detached outbuilding.
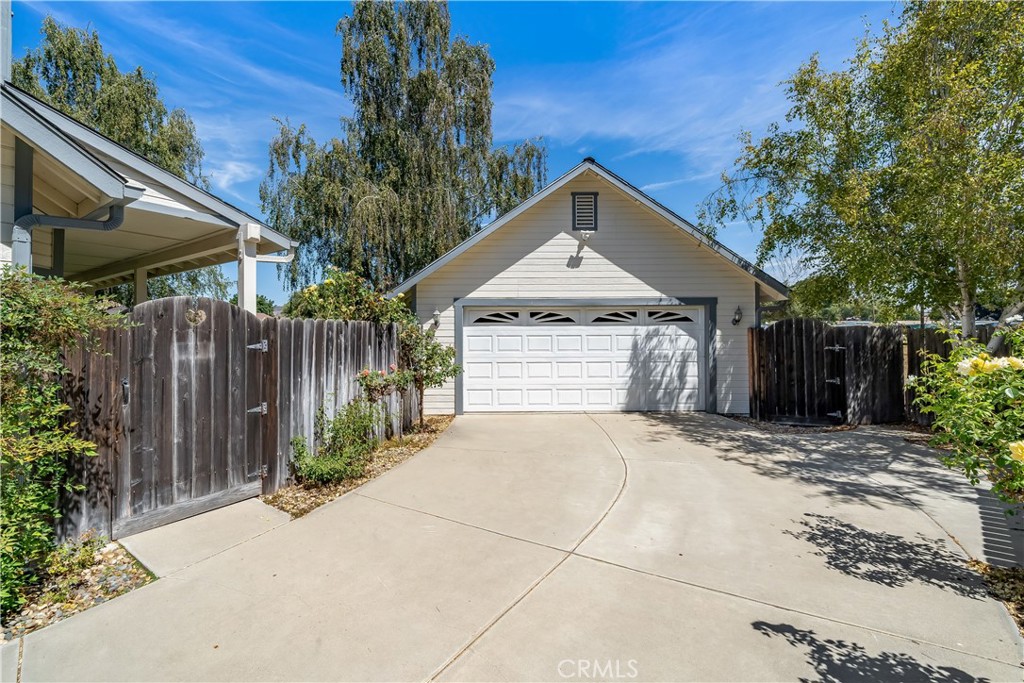
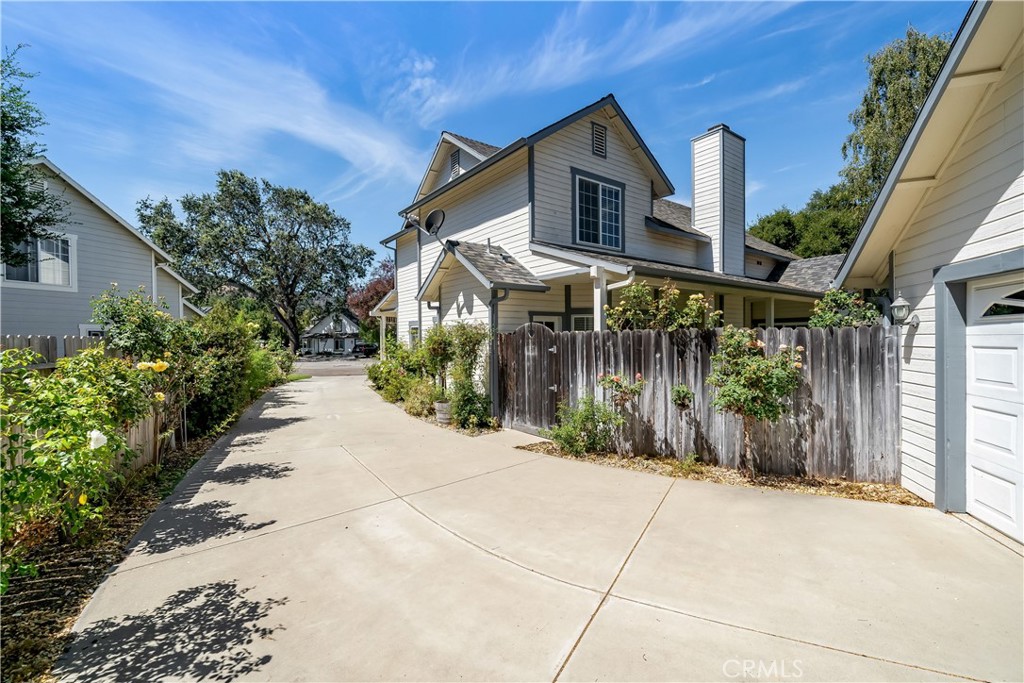
Detached garage with a white double door at the end of a curved driveway, bordered by wooden fences and trees.
Two-story house with a covered patio, umbrella-shaded dining set, and lawn.
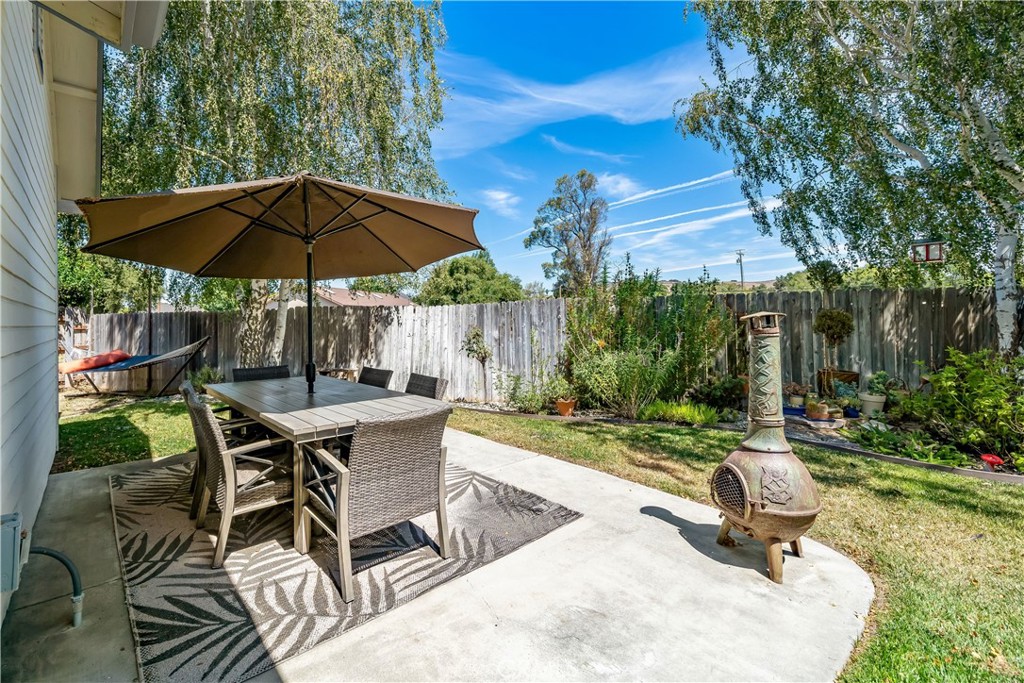
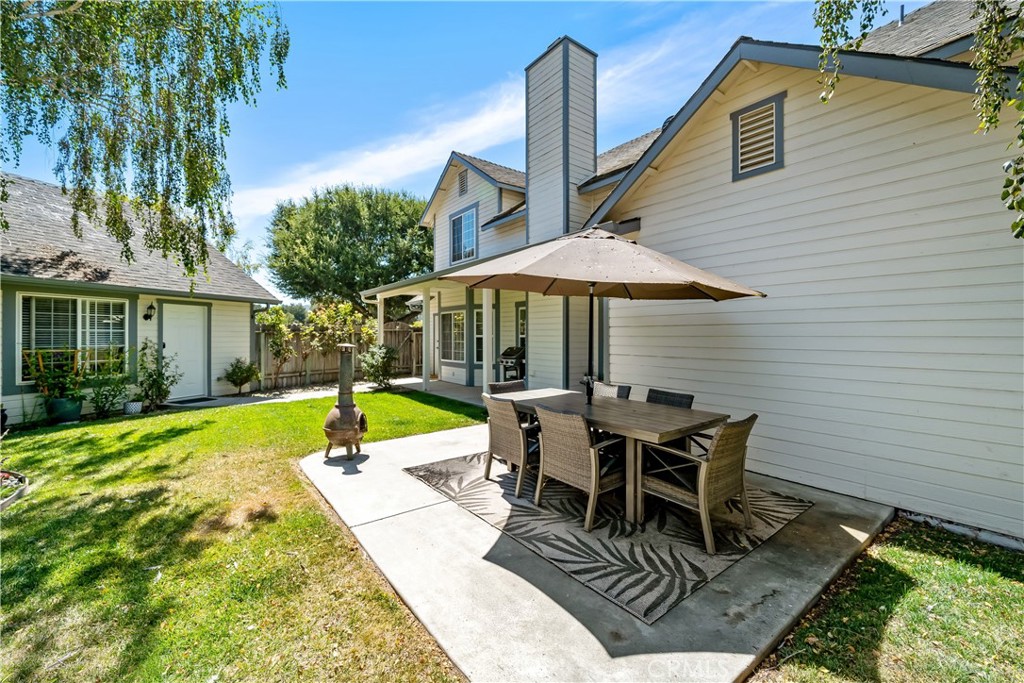
Backyard patio with umbrella-shaded dining set, chiminea, hammock, and fenced garden.
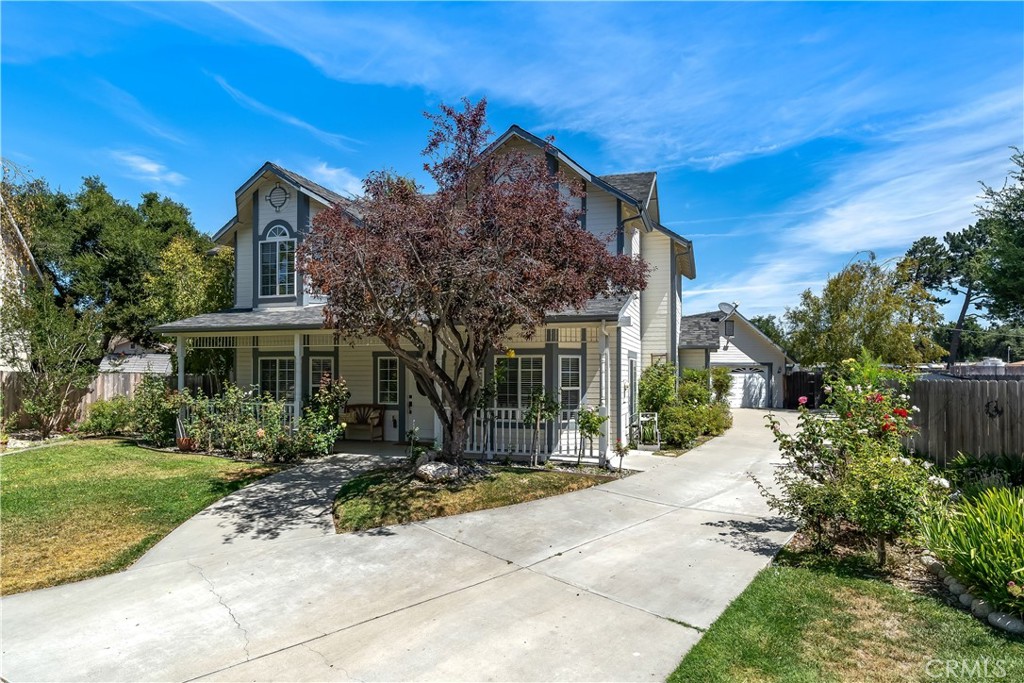
Two-story house with a covered porch, mature tree, and wide driveway to a garage.
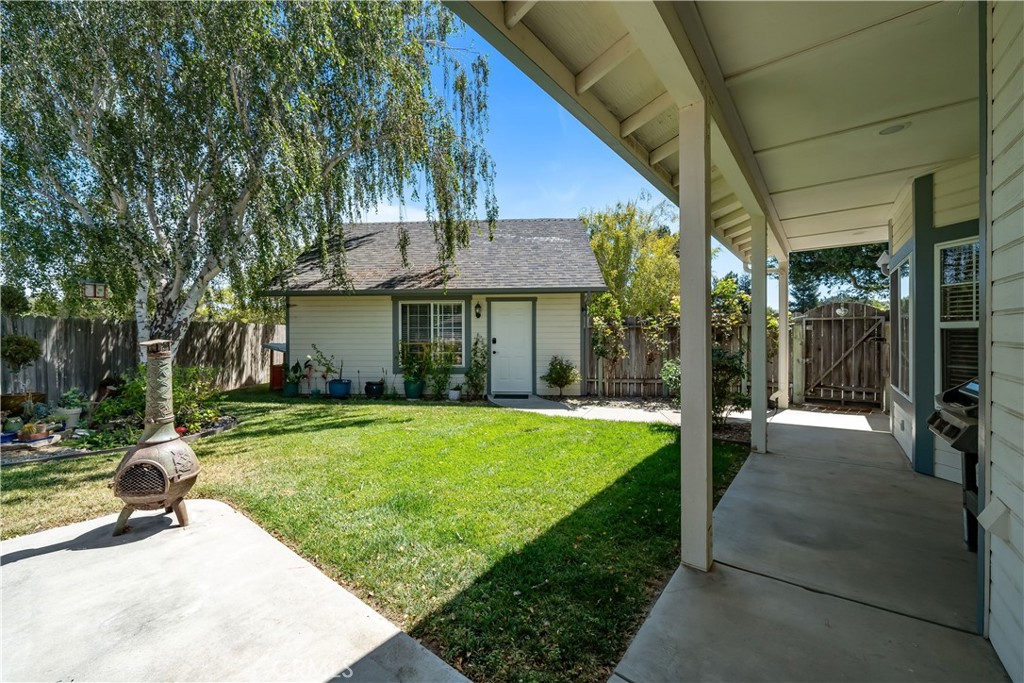
Backyard with a covered patio, green lawn, chiminea, and small white outbuilding.
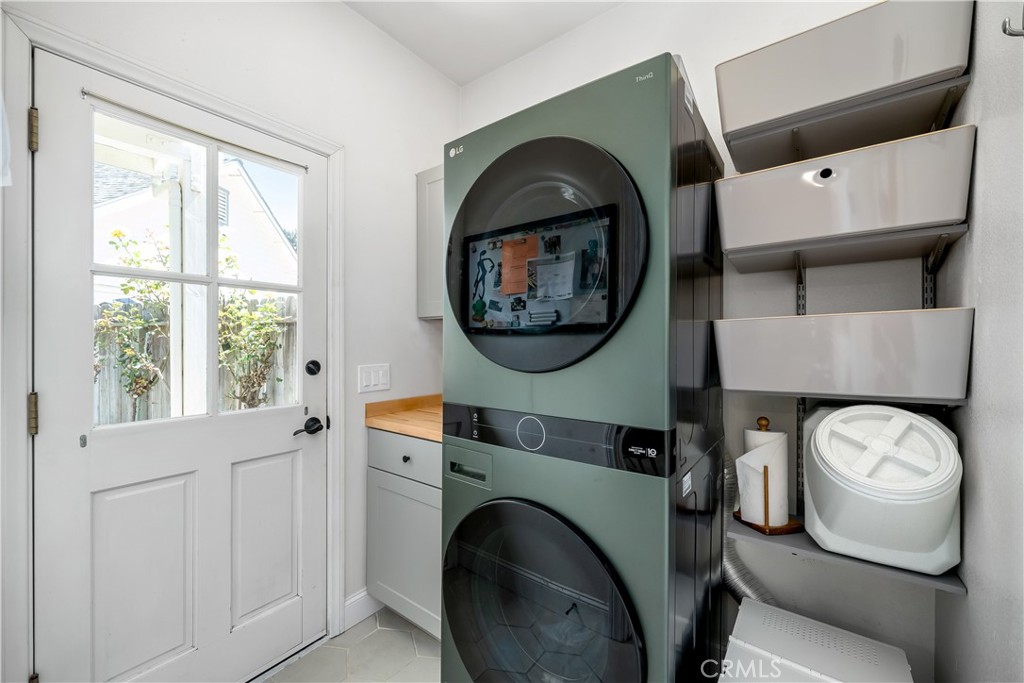
Laundry room with a sage-green stacked washer and dryer beside white storage shelves and a glass-paneled door.
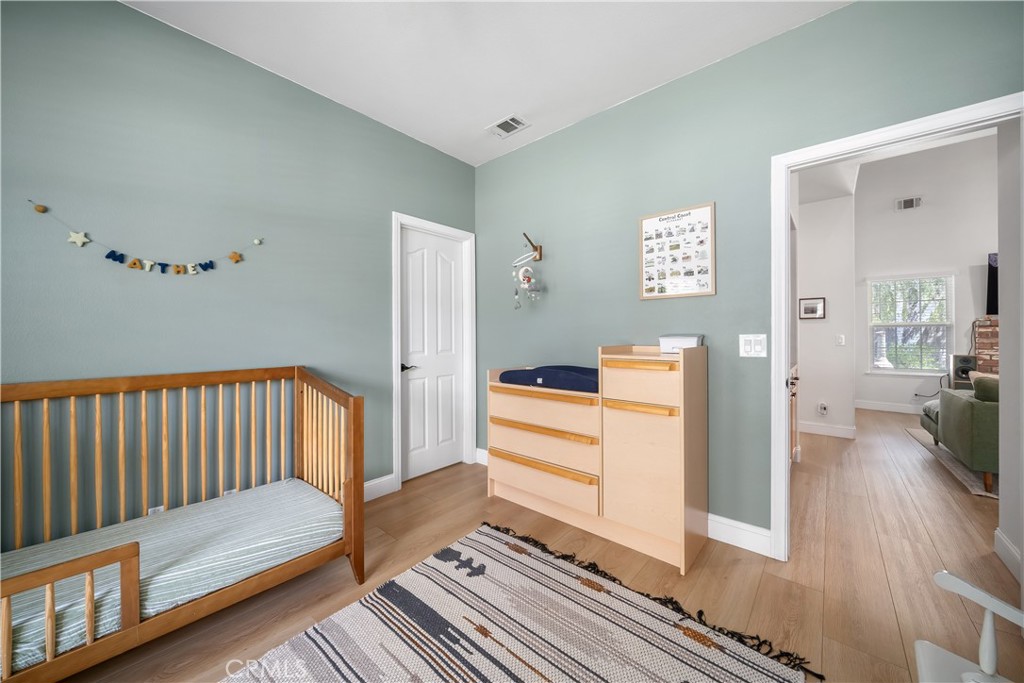
Child’s bedroom with a wooden daybed, changing dresser, sage walls, and doorway to the living area.
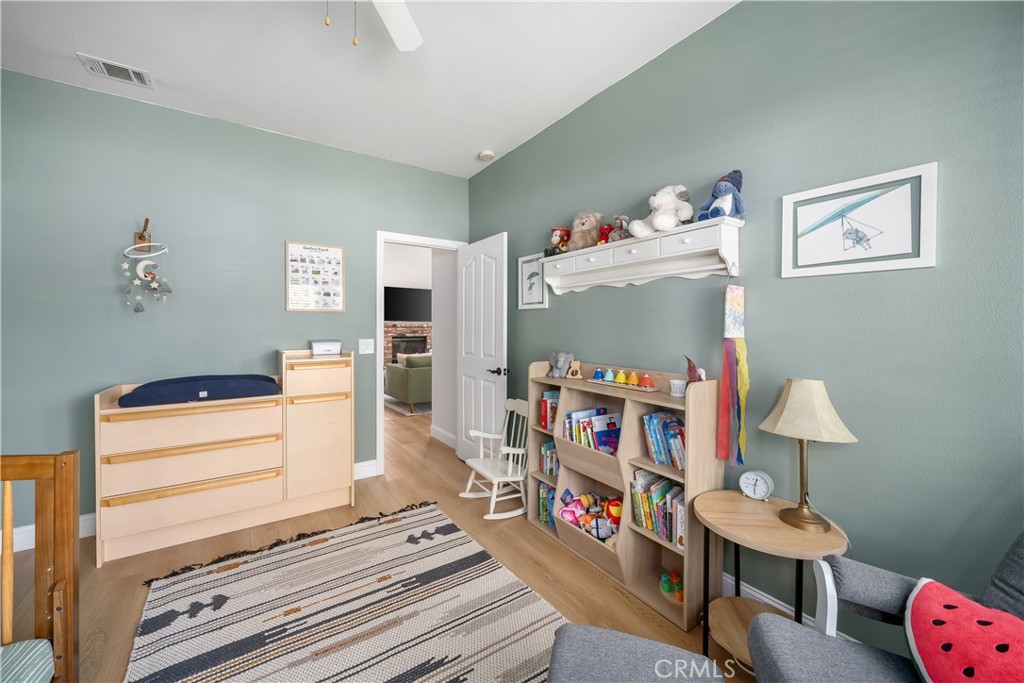
Child’s bedroom with sage green walls, pale wood furniture, bookshelves, and a striped rug.
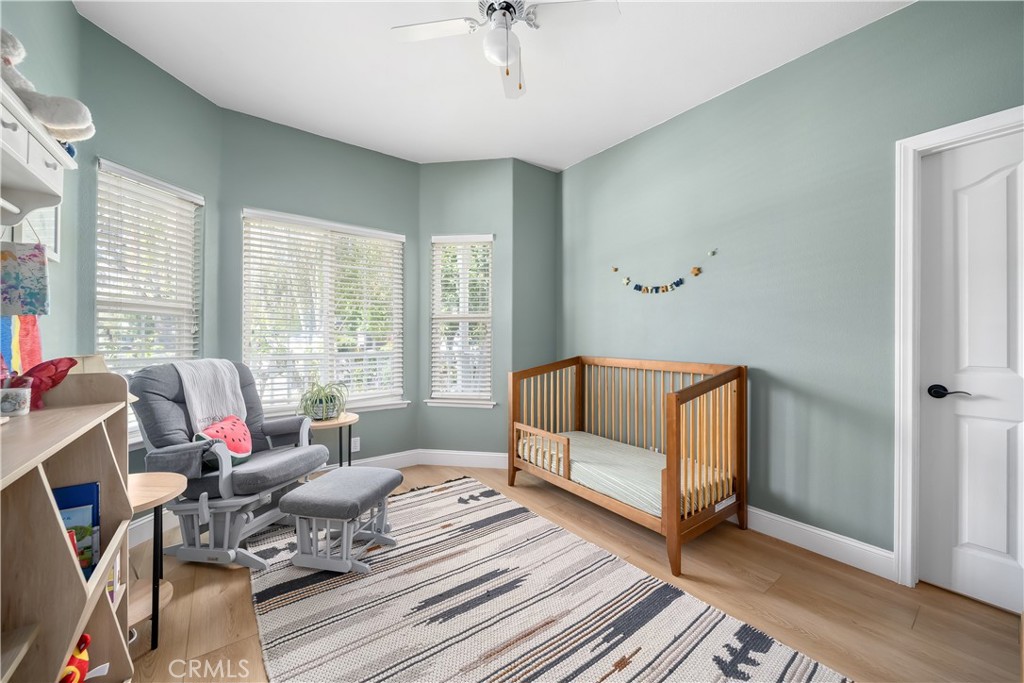
Nursery with a wooden crib, gray rocking chair, and striped rug beside three windows.
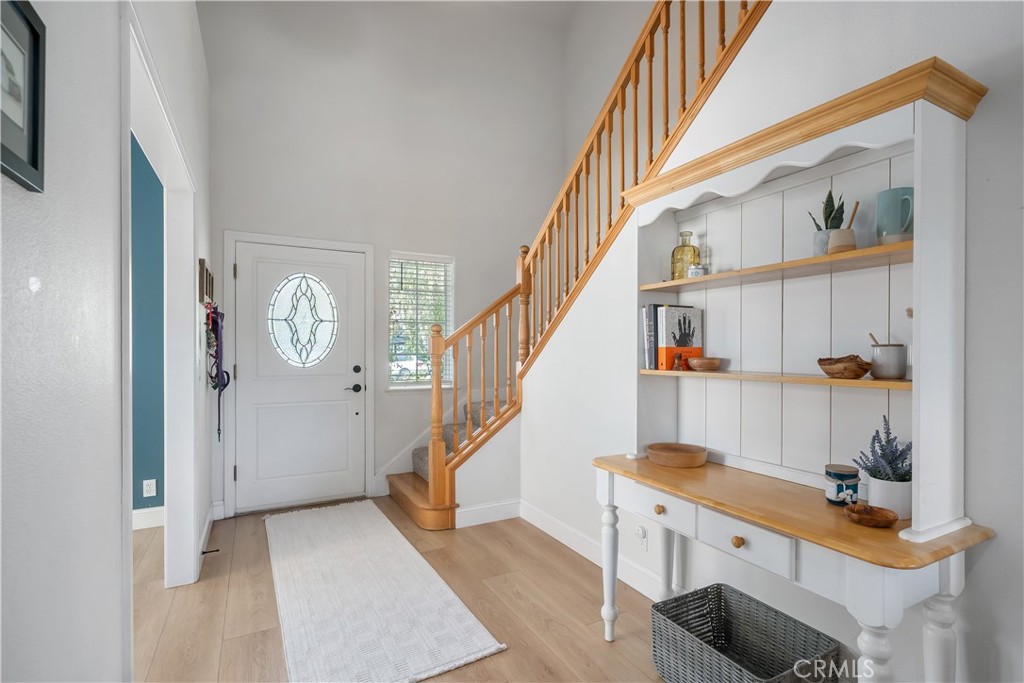
Entryway with a glass-panel front door, light wood staircase, and built-in console shelves.
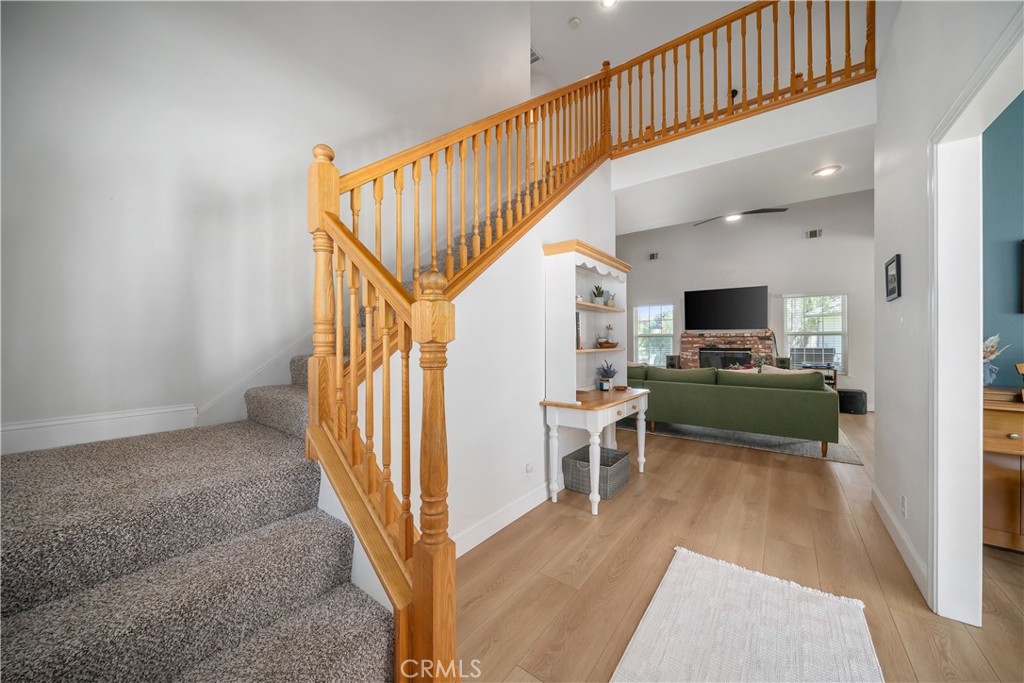
Entryway with a carpeted staircase, honey-colored wood railing, and view into a living room with a green sofa.
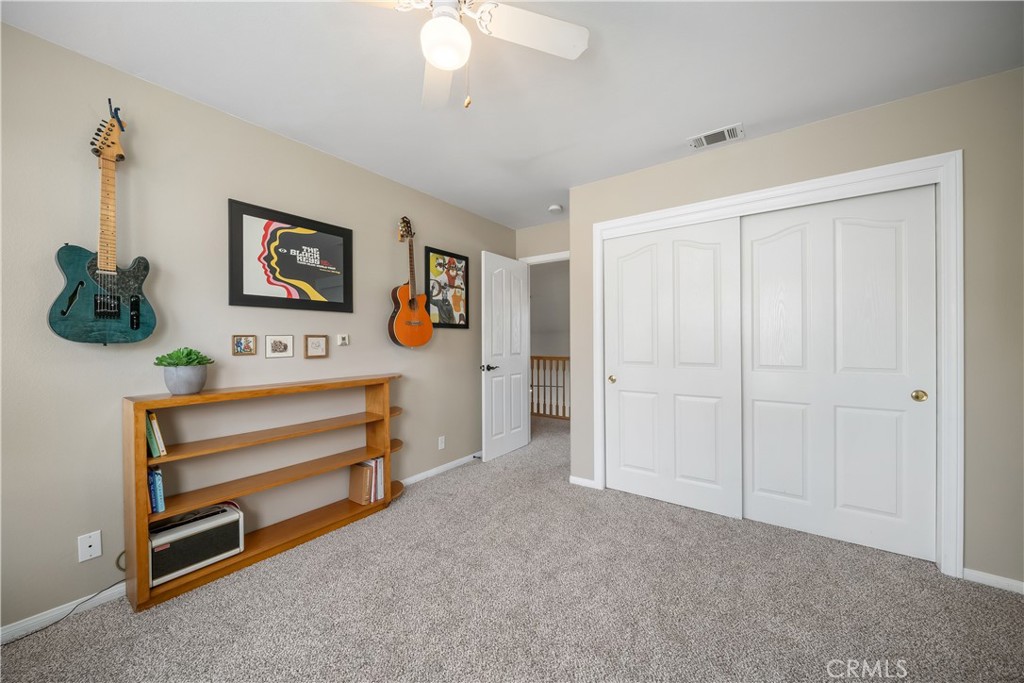
Bedroom with white sliding closet doors, wall-mounted guitars, and a wooden bookcase.
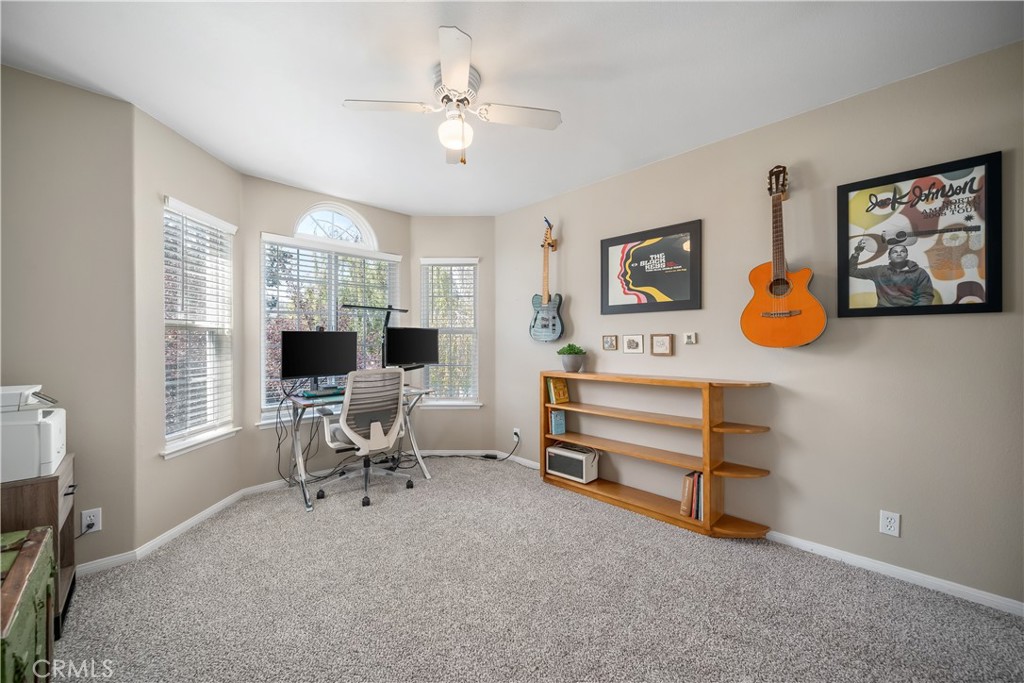
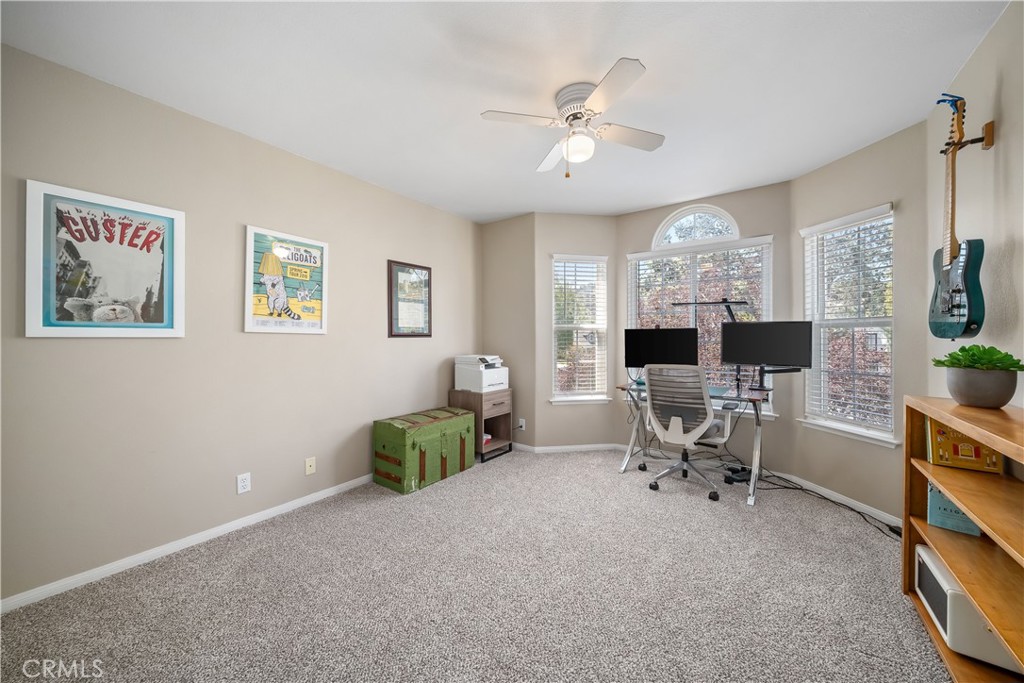
Furnished home office with dual monitors, bay windows, and guitars displayed on the wall.
Home office with dual monitors at a desk in front of three windows and a guitar mounted on the wall.
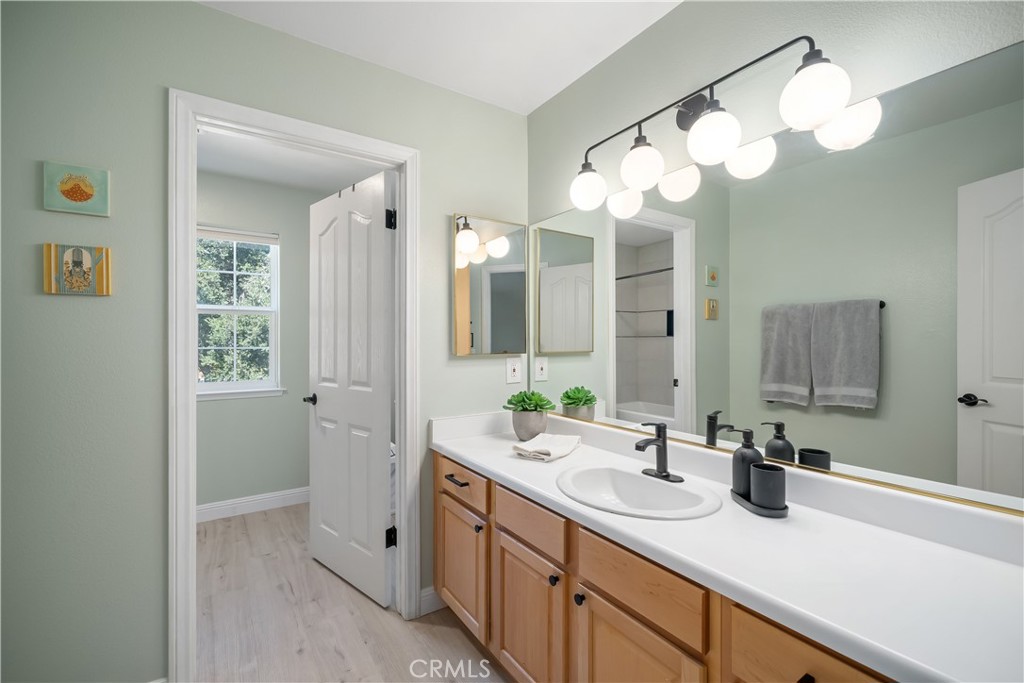
Bathroom with a long double vanity, light wood cabinets, and bright mirror lights.
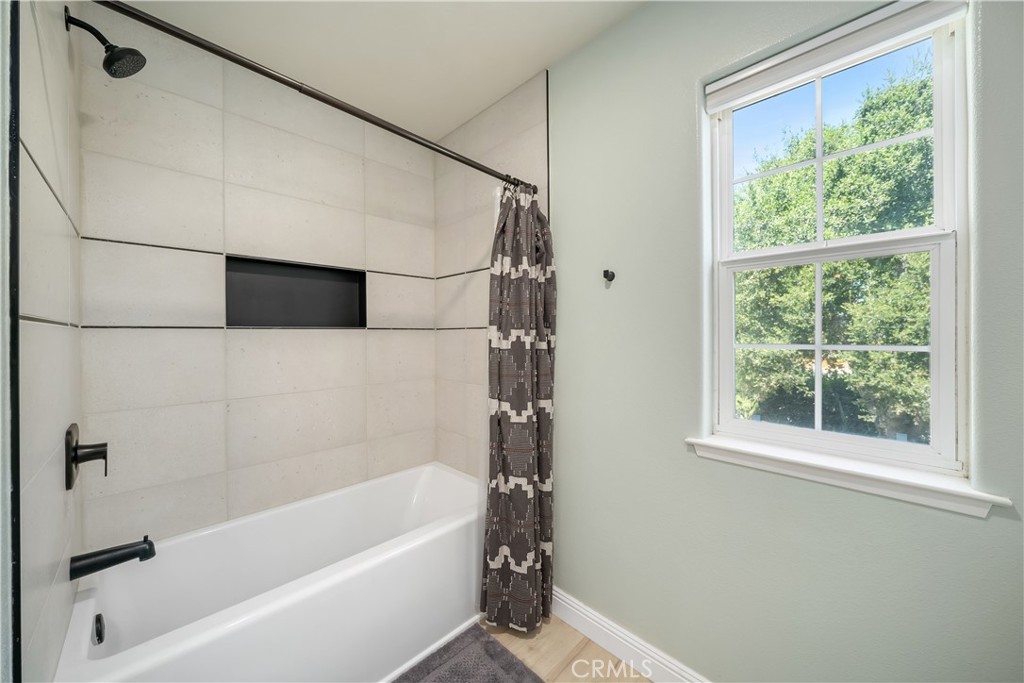
Bathroom with a tiled tub and shower, patterned curtain, and tall window overlooking trees.
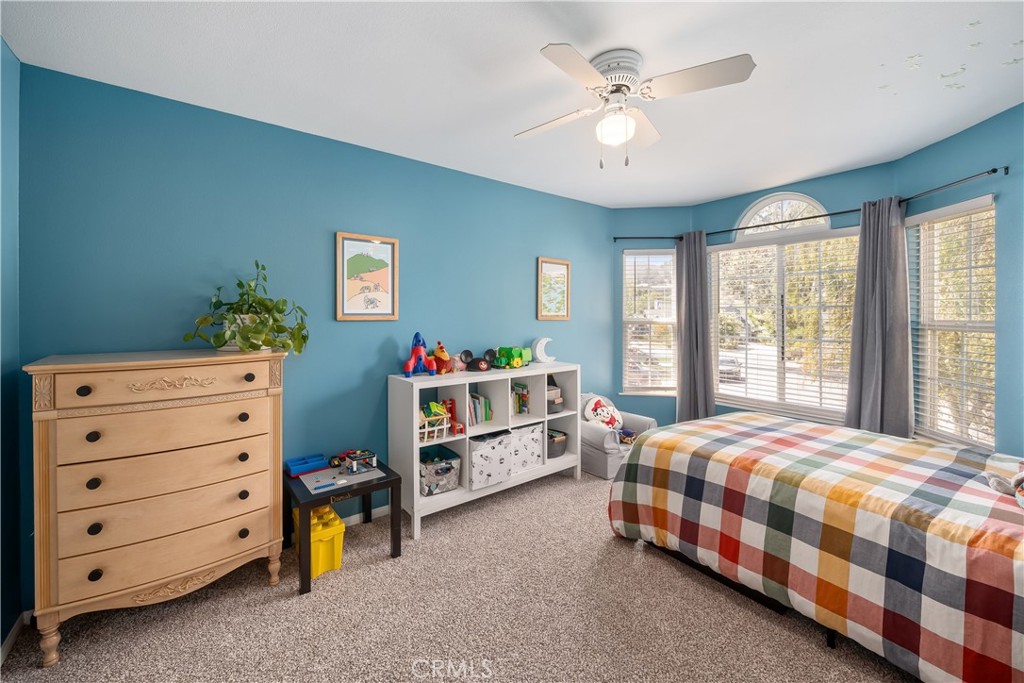
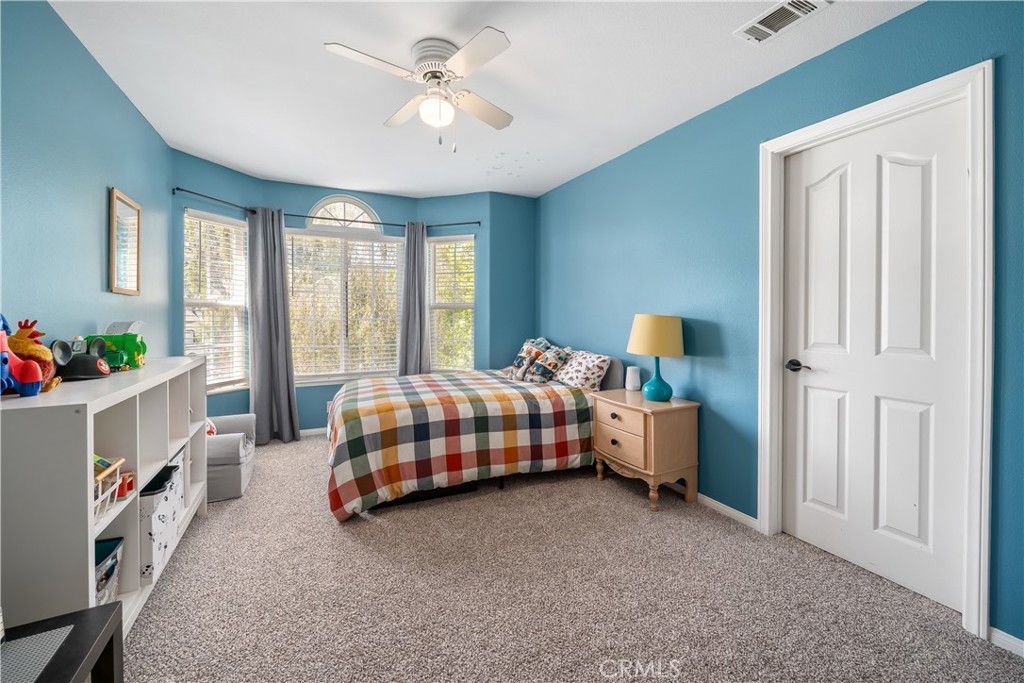
Bedroom with teal walls, a plaid bedspread, toy storage, and large curtained windows.
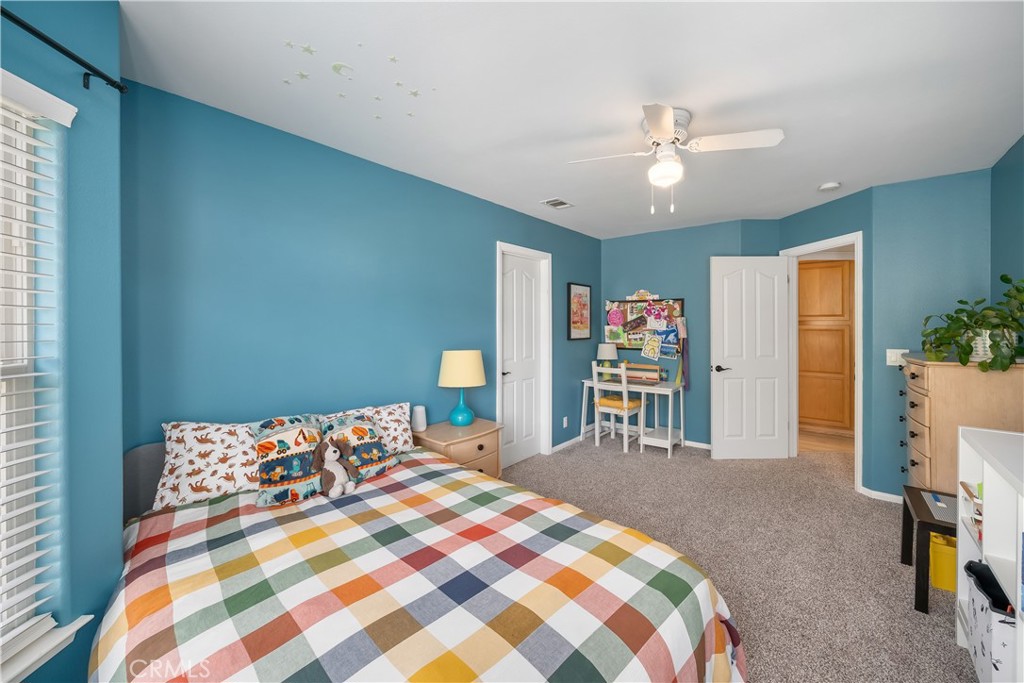
Bedroom with blue walls, a colorful patchwork quilt, and a small desk beneath a child’s artwork display.
Bedroom with blue walls, a plaid-covered bed, and windows with gray curtains.
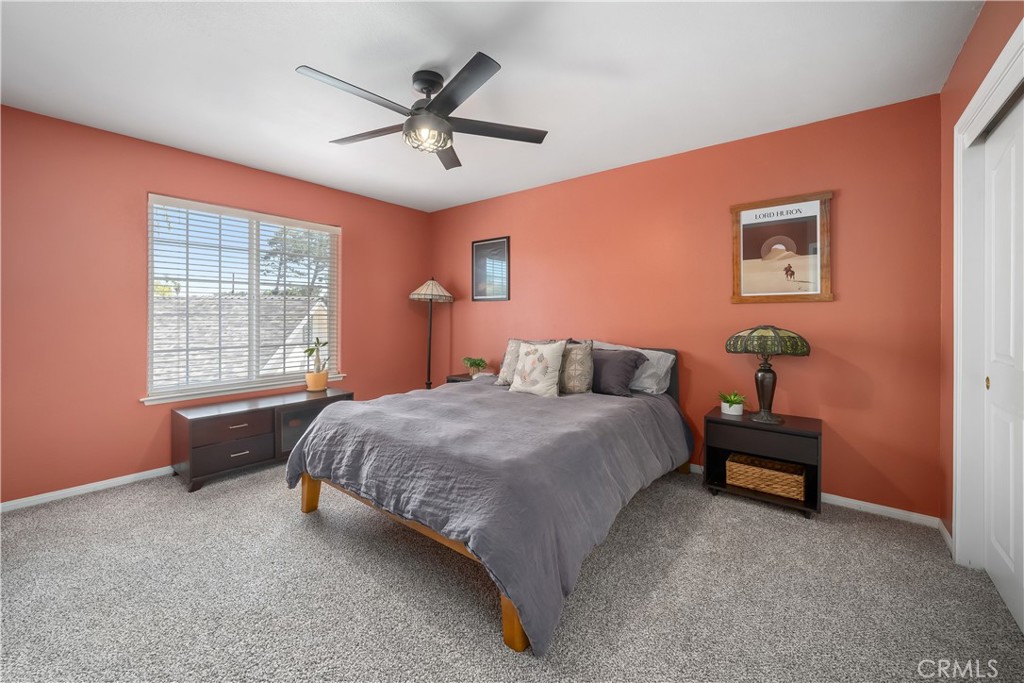
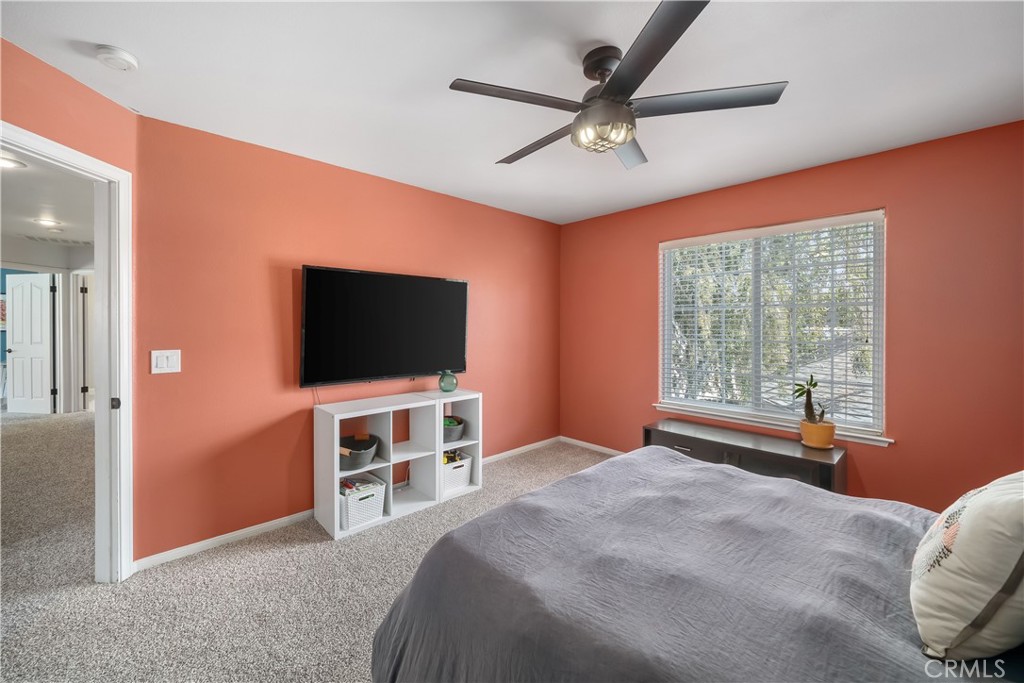
Staged bedroom with coral walls, a gray-covered bed, and a large window with white blinds.
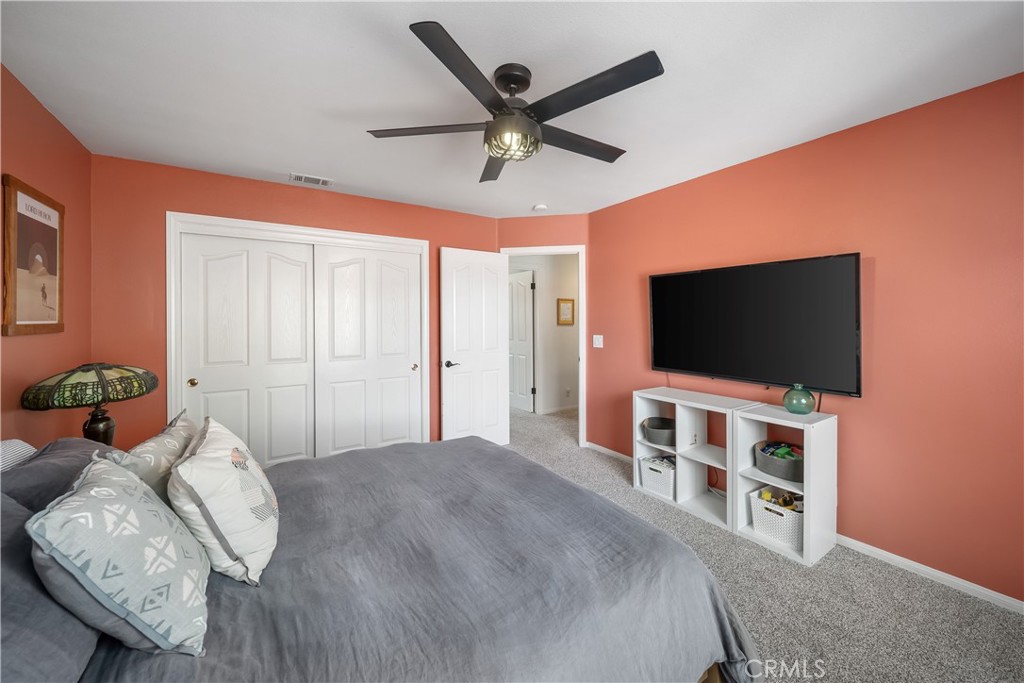
Bedroom with a gray bedspread, coral walls, ceiling fan, and wall-mounted television.
Bedroom with coral-orange walls, gray bedding, a ceiling fan, and a window with blinds.
Two-story house with a covered patio, outdoor dining area, and green lawn.
Two-story house beyond a wide driveway, with a wooden fence and flowering plants.
Backyard patio with an umbrella-covered dining set beside a green lawn and the house.
Two-story house with a covered porch, mature trees, and a wide curved driveway.
SEE ALL PHOTOS
Two-story home with a covered porch, mature trees, and a curved driveway.
Dining room with blue walls, a wooden table, china cabinet, and bright windows.
Living room with green sectional beneath an upstairs landing and wood railing.
Kitchen with wood cabinetry, stainless steel appliances, and pale hexagonal tile flooring.
Staged bedroom with a large neutral bed, gray walls, ceiling fan, and orange curtains.
Home entrance with a white door, oval glass insert, and wooden porch bench.
Living room with a green sectional, brick fireplace, vaulted ceiling, and adjacent dining area.
Living room with a green sectional sofa, brick fireplace, vaulted ceiling, and television above the mantel.
Open-plan living room with a green sectional, light wood floors, and a staircase to an upstairs landing.
Kitchen with honey-colored wood cabinets, white countertops, and pale hexagonal tile flooring.
Kitchen and dining area with honey-colored cabinets, large windows, and a round table with black chairs.
Kitchen and dining nook with wood cabinets, stainless steel refrigerator, and a round table by the windows.
Dining area with a round wooden table and black chairs beside large windows.
Dining room with blue walls, a wooden table and chairs, and a piano.
Dining room with a wooden table and chairs, patterned rug, blue walls, and pendant lighting.
Bathroom with vivid green walls, a light wood vanity, white sink, and large rounded mirror.
Bedroom with a large bed, orange curtains, sliding glass door, and wall-mounted television.
Bedroom with a wooden dresser, wall-mounted television, and dark ceiling fan.
Walk-in closet with floor-to-ceiling clothing storage, shoe shelves, and light wood flooring.
Bathroom with a built-in soaking tub, gold-framed glass shower, and two windows.
Bathroom with a wood vanity, large mirror, and glass-enclosed shower.
Bathroom with a light-wood double vanity, white countertop, and large mirror.
Backyard with a covered patio, green lawn, curved path, and detached outbuilding.
Detached garage with a white double door at the end of a curved driveway, bordered by wooden fences and trees.
Two-story house with a covered patio, umbrella-shaded dining set, and lawn.
Backyard patio with umbrella-shaded dining set, chiminea, hammock, and fenced garden.
Two-story house with a covered porch, mature tree, and wide driveway to a garage.
Backyard with a covered patio, green lawn, chiminea, and small white outbuilding.
Laundry room with a sage-green stacked washer and dryer beside white storage shelves and a glass-paneled door.
Child’s bedroom with a wooden daybed, changing dresser, sage walls, and doorway to the living area.
Child’s bedroom with sage green walls, pale wood furniture, bookshelves, and a striped rug.
Nursery with a wooden crib, gray rocking chair, and striped rug beside three windows.
Entryway with a glass-panel front door, light wood staircase, and built-in console shelves.
Entryway with a carpeted staircase, honey-colored wood railing, and view into a living room with a green sofa.
Bedroom with white sliding closet doors, wall-mounted guitars, and a wooden bookcase.
Furnished home office with dual monitors, bay windows, and guitars displayed on the wall.
Home office with dual monitors at a desk in front of three windows and a guitar mounted on the wall.
Bathroom with a long double vanity, light wood cabinets, and bright mirror lights.
Bathroom with a tiled tub and shower, patterned curtain, and tall window overlooking trees.
Bedroom with teal walls, a plaid bedspread, toy storage, and large curtained windows.
Bedroom with blue walls, a colorful patchwork quilt, and a small desk beneath a child’s artwork display.
Bedroom with blue walls, a plaid-covered bed, and windows with gray curtains.
Staged bedroom with coral walls, a gray-covered bed, and a large window with white blinds.
Bedroom with a gray bedspread, coral walls, ceiling fan, and wall-mounted television.
Bedroom with coral-orange walls, gray bedding, a ceiling fan, and a window with blinds.
Two-story house with a covered patio, outdoor dining area, and green lawn.
Two-story house beyond a wide driveway, with a wooden fence and flowering plants.
Backyard patio with an umbrella-covered dining set beside a green lawn and the house.
Two-story house with a covered porch, mature trees, and a wide curved driveway.
Listed by David Campa CA DRE# 01273937 with Central Coast Sotheby's International Realty 805-431-0042
For Sale

841 Coiner Court

841 Coiner Court, Los Alamos, CA 93440

$939,000
Victorian Contemporary residence with a first-level primary suite in a premium cul-de-sac setting. Ideally positioned to enjoy the Central Coast, the home is approximately 20 minutes from Vandenberg Space Force Base and Orcutt, with convenient access to wine tasting in the Santa Ynez Valley, along with the shops and eateries of Los Alamos. Whether a primary residence, weekend getaway, or used for multi-generational living, the inviting floor plan offers 2,413 sf of living space with five spacious bedrooms and three well-appointed baths, set on a 7,841sf lot. Birch trees and fragrant roses lead to an idyllic front porch, inviting you to slow down and stay awhile--whether enjoying morning coffee or unwinding at the end of the day. Step through the front door into a welcoming entry, where high ceilings and vinyl plank flooring introduce an interior filled with natural light. The adjoining dining room, illuminated by a contemporary globe chandelier and surrounded by windows, is ideal for gathering around the table with friends, while the living room with cathedral ceilings and a cozy brick fireplace with a raised brick hearth creates a comfortable space. The kitchen offers elegant functionality with raised panel cabinetry, solid-surface counters, and stainless-steel appliances. Timeless honeycomb-pattern floor tiles continue into the adjoining breakfast nook, creating a sunny spot for casual meals. A dedicated laundry with an included LG washer/dryer adds everyday convenience, while the powder room features a modern vanity with a quartz counter and geometric lighting. Tucked away on the main level, the primary suite provides a tranquil retreat with a walk-in closet, patio access, and an en-suite bath featuring a soothing tub and separate shower. A second first-level bedroom with a walk-in closet adds versatility and can be reimagined as an office or nursery. Follow the classic staircase to the second level, where three additional bedrooms provide plenty of room for family and guests. Each bedroom offers window blinds and ceiling fans, while the updated full bath features laminate flooring, a tub/shower with a concrete style tiled surround, built-in niche, and contemporary fixtures. Outdoor living continues in the backyard, where shady trees and a lush lawn create a peaceful setting, and the covered rear patio is perfect for al fresco dining. Set toward the back of the property, the detached two-car garage creates a long driveway creating additional parking.

5
beds

3
baths

2,413 Sq.Ft. LIVING AREA

7,841 Sq.Ft. lot

David Campa

David Campa

Jennifer Campa

Jennifer Campa

Features & Amenities

Interior

  • total bedrooms5
  • Total bathrooms3
  • full bathrooms2
  • half bathroom1
  • Laundry room Washer Hookup, Electric Dryer Hookup, Laundry Room
  • Flooring Carpet, Laminate, Tile
  • Fireplace Living Room, Raised Hearth
  • APPLIANCES Dishwasher, Disposal, Gas Range, Microwave, Refrigerator, Water Heater, Dryer, Washer
  • other interior Features Built-in Features, Breakfast Area, Ceiling Fan(s), Cathedral Ceiling(s), Separate/Formal Dining Room, High Ceilings, Laminate Counters, Quartz Counters, Recessed Lighting, Bedroom on Main Level, Main Level Primary, Primary Suite, Walk-In Closet(s)

Area & Lot

  • Status For Sale
  • Living Area2,413 Sq.Ft.
  • Lot Area7,841 Sq.Ft.
  • MLS® IDSC26184873
  • TypeResidential
  • YEAR BUILT1997
  • Architecture StylesVictorian
  • View DescriptionHills, Neighborhood
  • School DistrictSanta Maria Joint Union

Exterior

  • STORIES2
  • Garage Space2.0
  • water SourcePublic
  • utilitiesCable Connected, Electricity Connected, Natural Gas Connected, Phone Connected, Sewer Connected, Water Connected
  • PoolNone
  • roofComposition
  • lot featuresBack Yard, Cul-De-Sac, Front Yard, Lawn, Landscaped, Sprinkler System
  • parkingGarage
  • HEAT TYPEForced Air, Natural Gas
  • AIR CONDITIONINGNone
  • sewerPublic Sewer
  • SubstructureSlab
  • other exterior FeaturesRain Gutters

Financial

  • Sales Price$939,000
View Virtual Tour
Dining room with blue walls, a wooden table, china cabinet, and bright windows.

Schedule a Showing

We would love to show you our beautiful property. Please select your preferred date and time below. An agent will be in touch shortly to confirm your appointment.

Schedule a Showing

We would love to show you our beautiful property. Please select your preferred date and time below. An agent will be in touch shortly to confirm your appointment.

Thank you for your interest in 841 Coiner Court, Los Alamos, CA 93440. We are reviewing your request and will be in touch shortly!

Mortgage Calculator

Estimate your monthly mortgage payment, including the principal and interest, property taxes, and HOA. Adjust the values to generate a more accurate rate.

All estimates are provided for informational purposes only. Actual amounts may vary.
$0,000 Your Payment 20 15 65
$0,000 Your Payment

Partner with San Luis Obispo's Trusted Real Estate Agents

We pride ourselves in providing personalized solutions that bring our clients closer to their dream properties and enhance their long-term wealth.

Follow Us on Instagram