
775 Los Vineros Lane
SEE ALL PHOTOS
775 Los Vineros Lane
Listed by Jennifer Campa CA DRE# 01441288 with Central Coast Sotheby's International Realty 805-712-1710
Pending

775 Los Vineros Lane

775 Los Vineros Lane, Arroyo Grande, CA 93420

$2,685,000
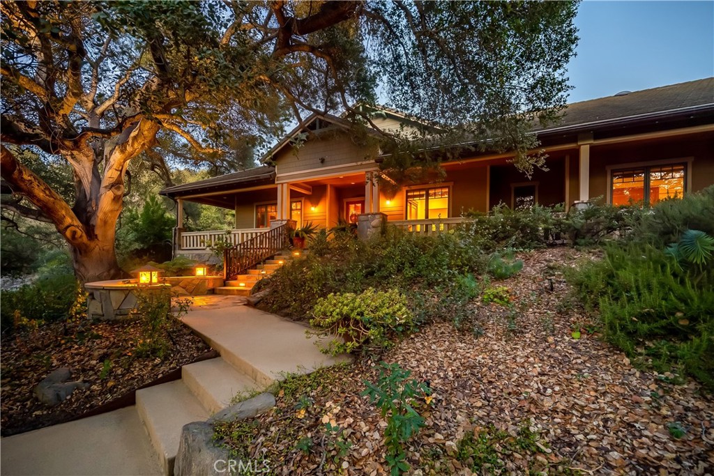
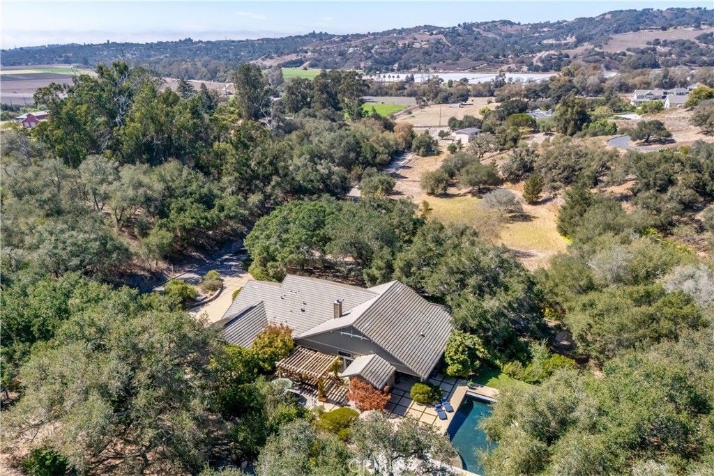
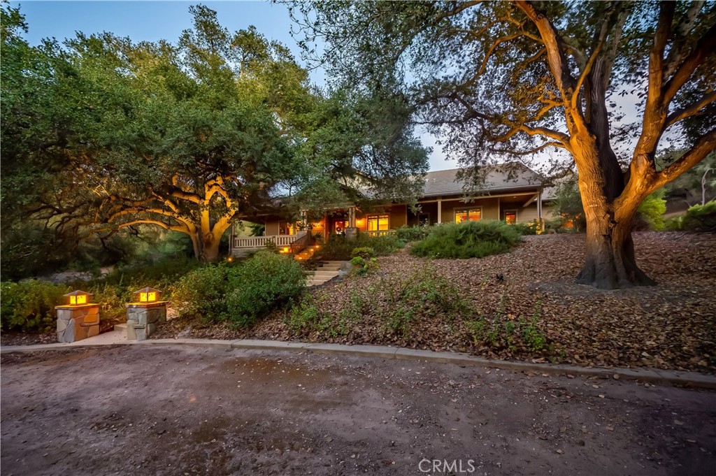
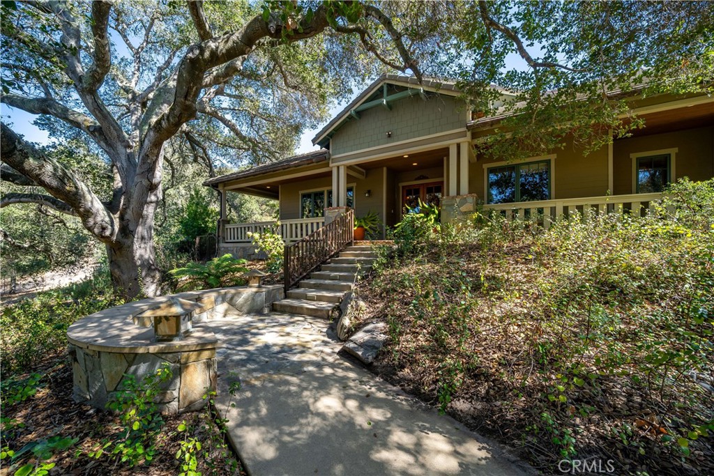
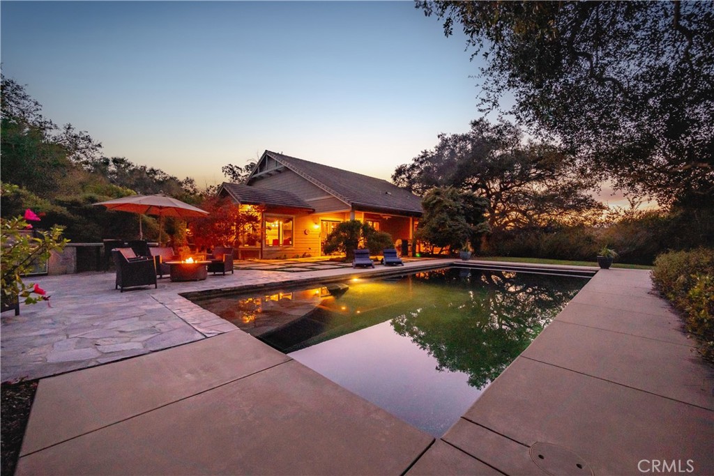
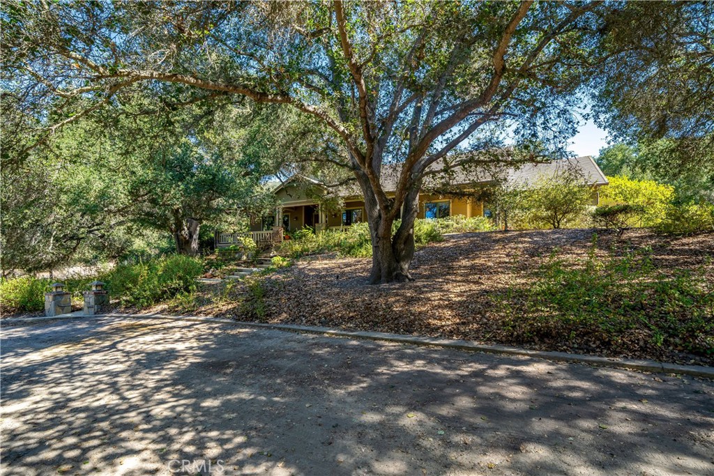
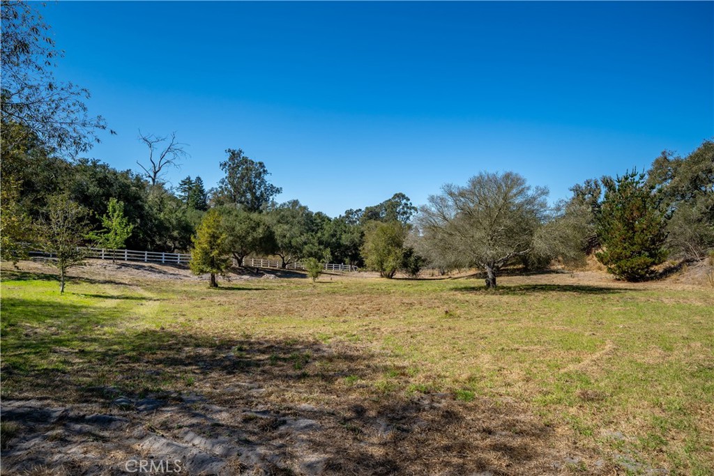
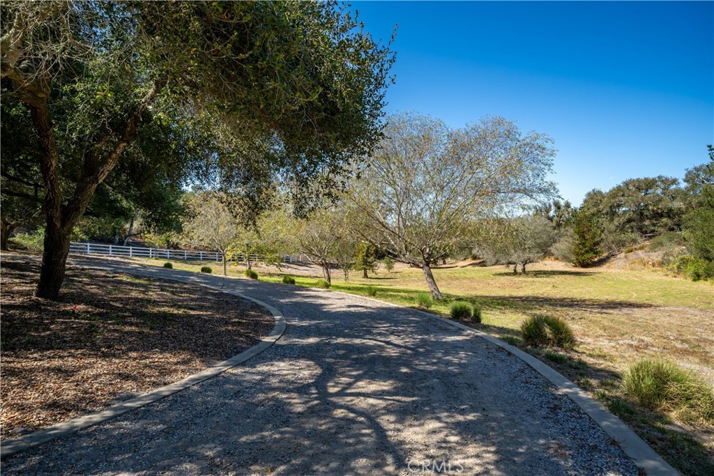
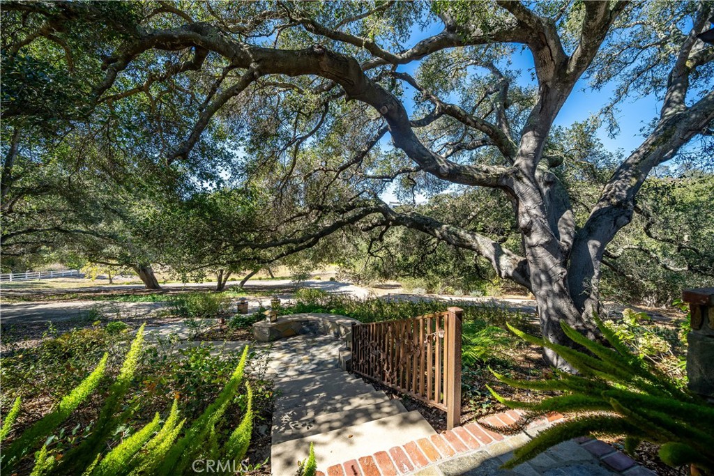
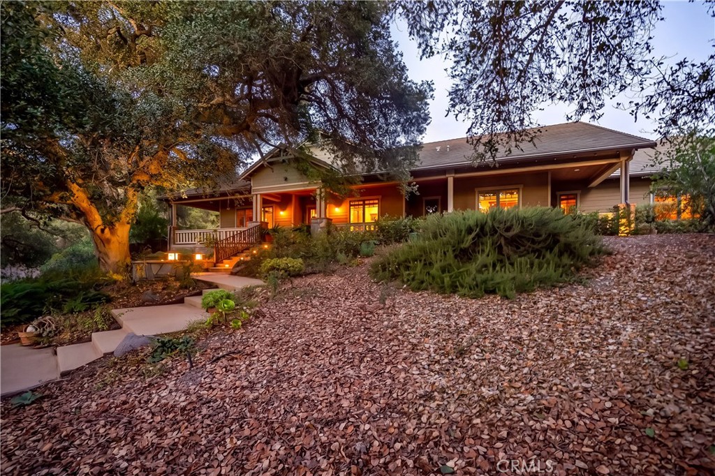
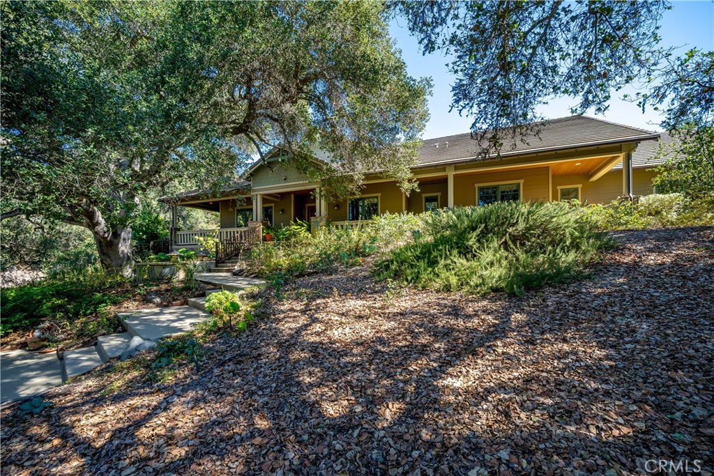
Timeless Craftsman architecture, exceptional workmanship, and enduring value distinguish this custom-built, single-level residence in the Arroyo Grande Valley. Nestled among stately oaks on 2.8 acres, the home offers 4,025 sf with five bedrooms, five luxuriously appointed baths, and the relaxed elegance of the Central Coast.
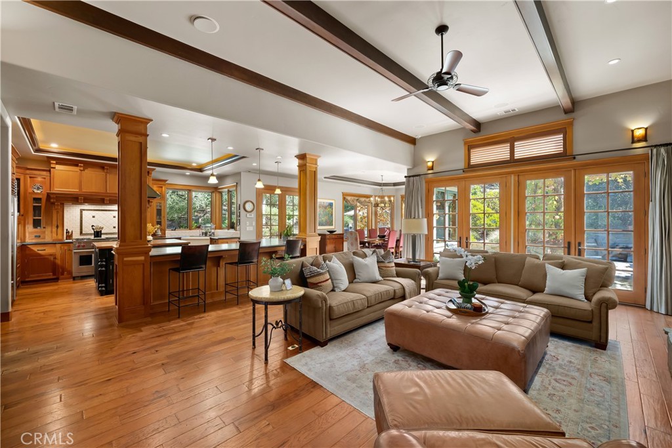
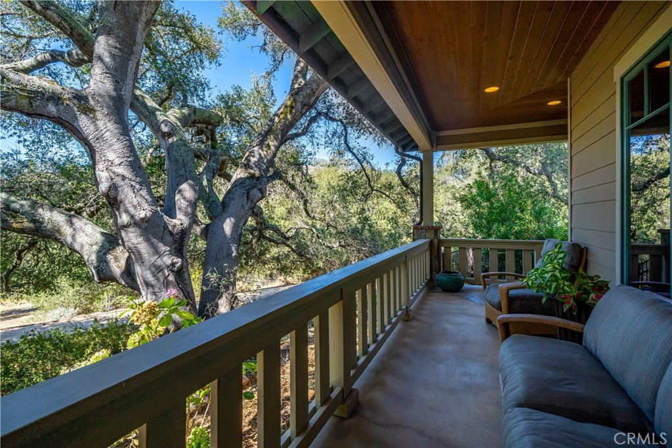
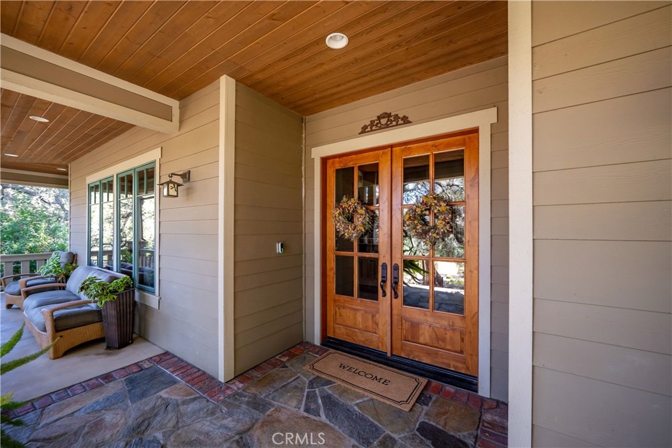
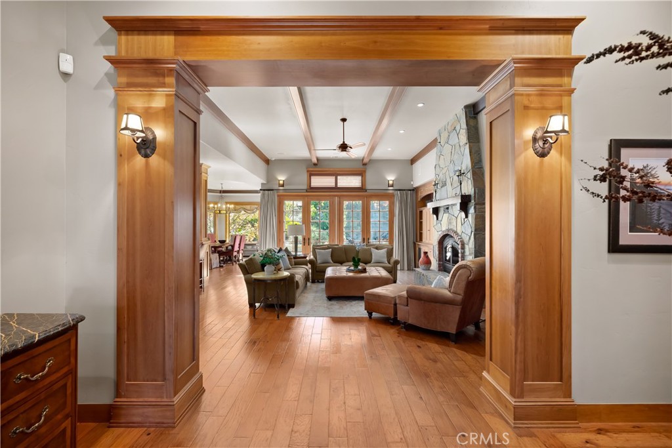
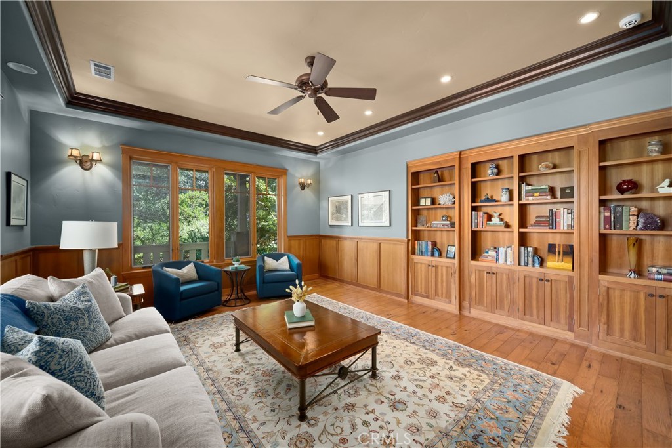
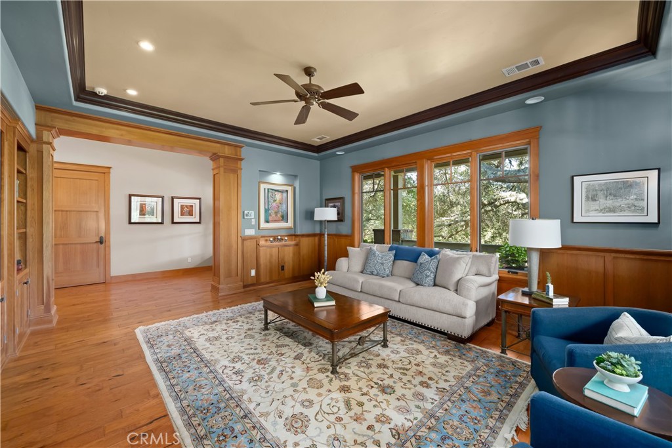
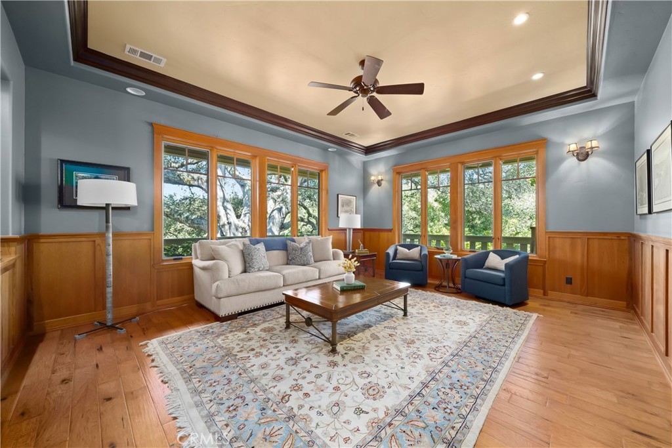
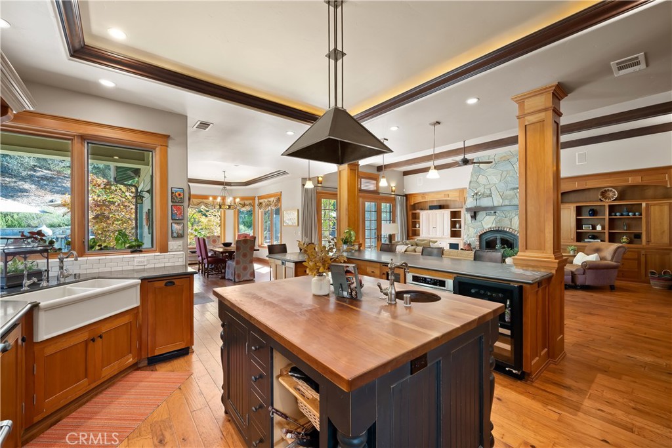
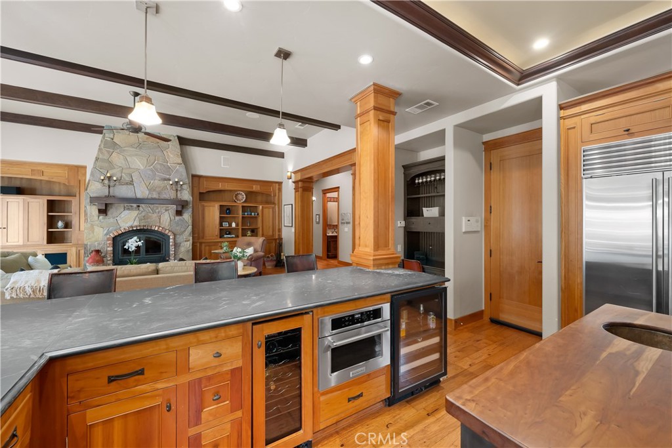
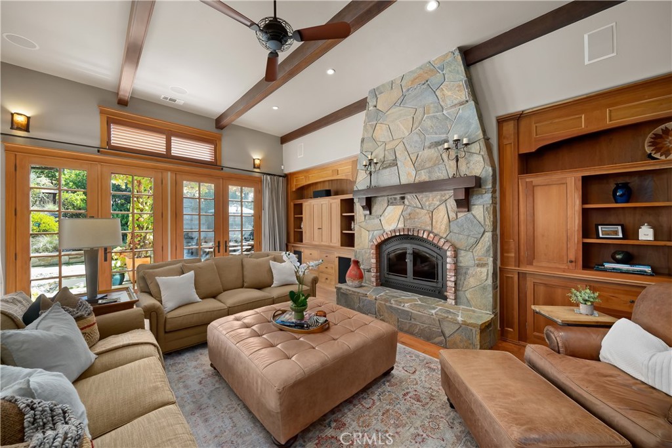
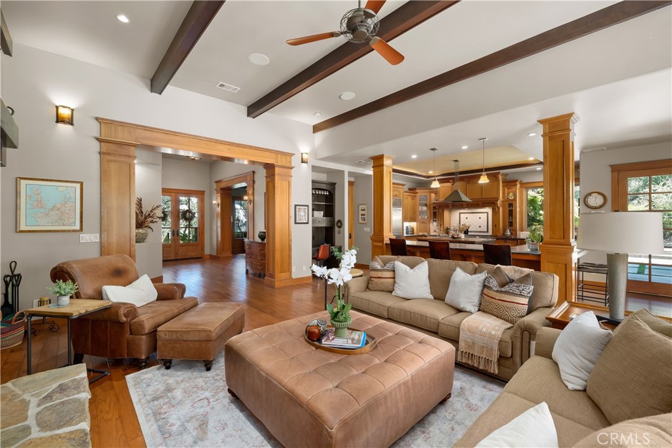
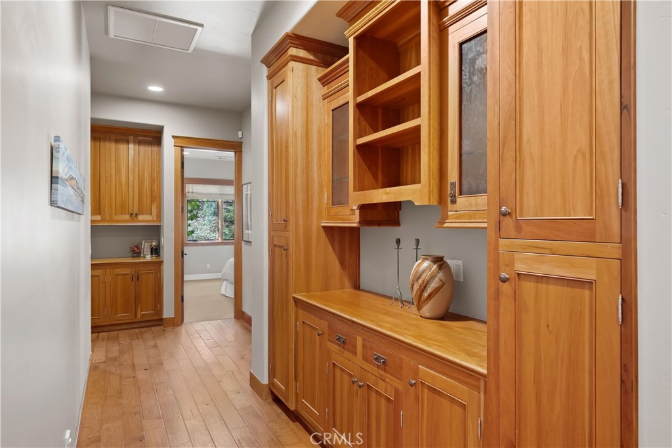
A wraparound porch with tongue-and-groove ceiling and fans leads through double wood-and-glass doors. Custom millwork, 8' solid wood doors, and distressed hickory floors define the interior. The formal living room features wainscoting, a tray ceiling, built-in bookcases, and Pella wood casement windows framing picturesque views. The family room pairs exposed beams and built-in cabinetry with a floor-to-ceiling stone fireplace and French doors to the outdoors.
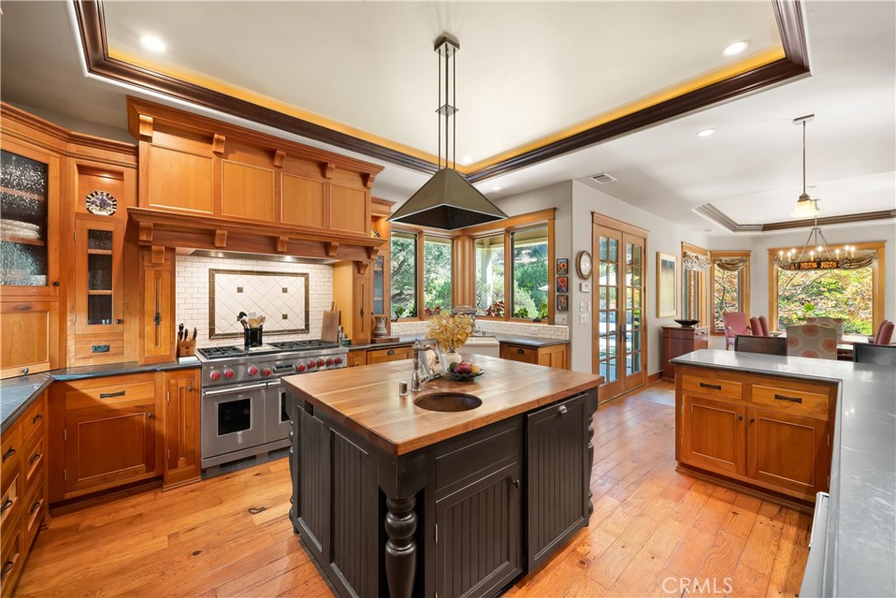
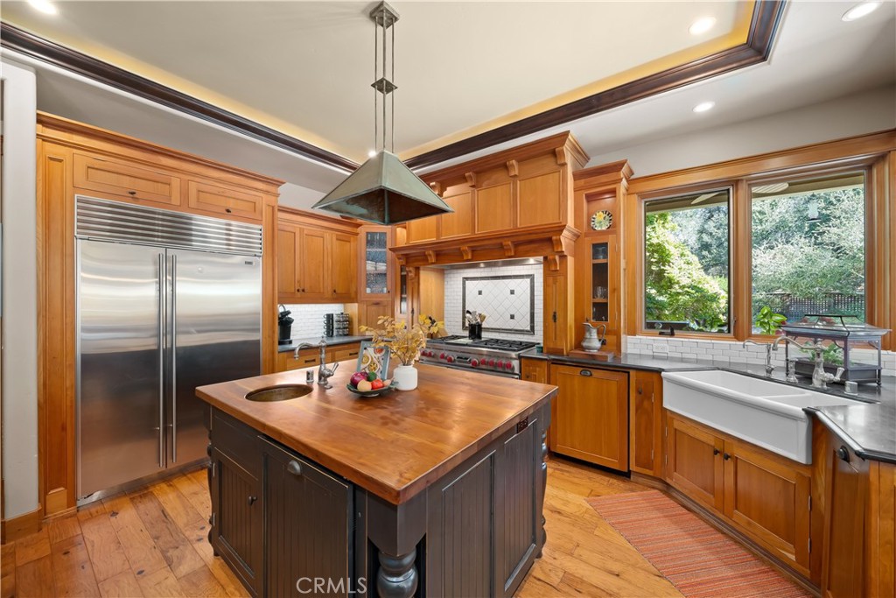
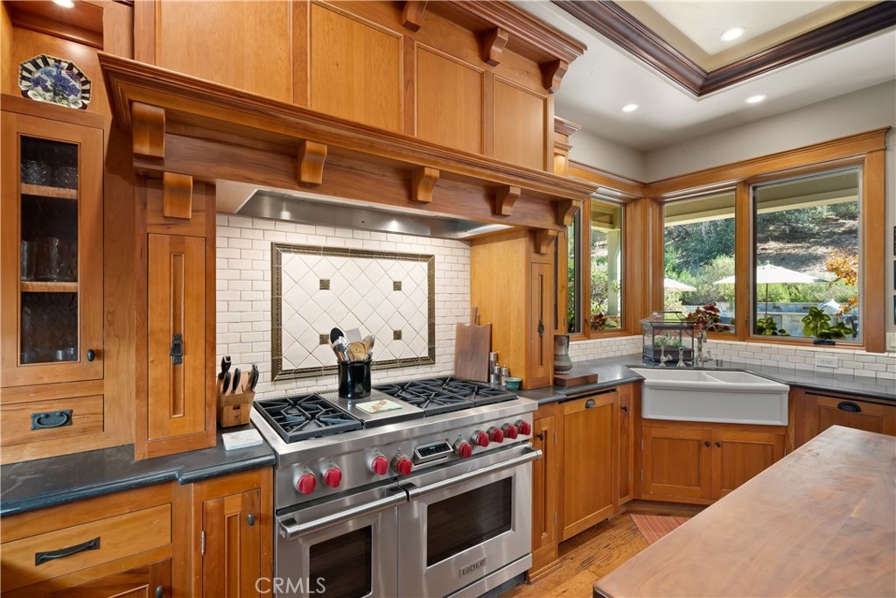
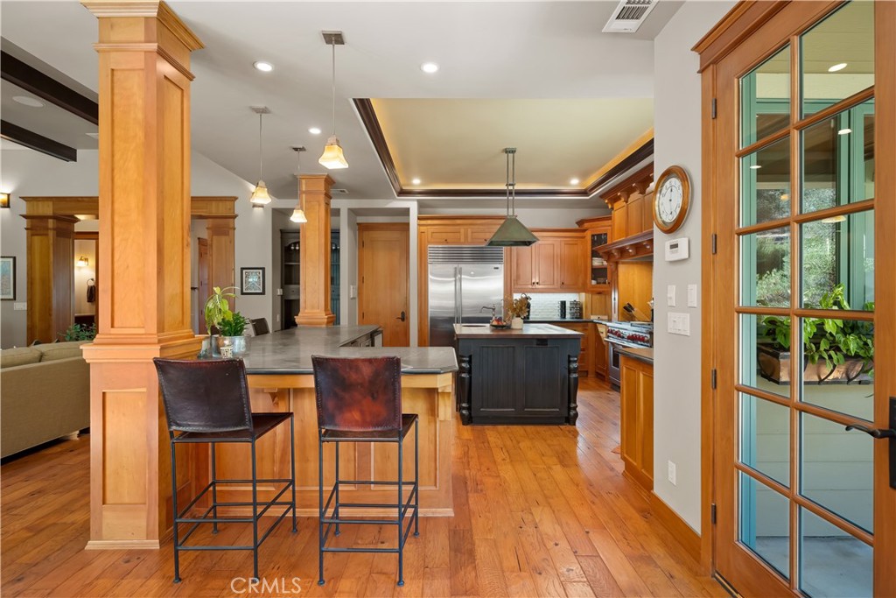
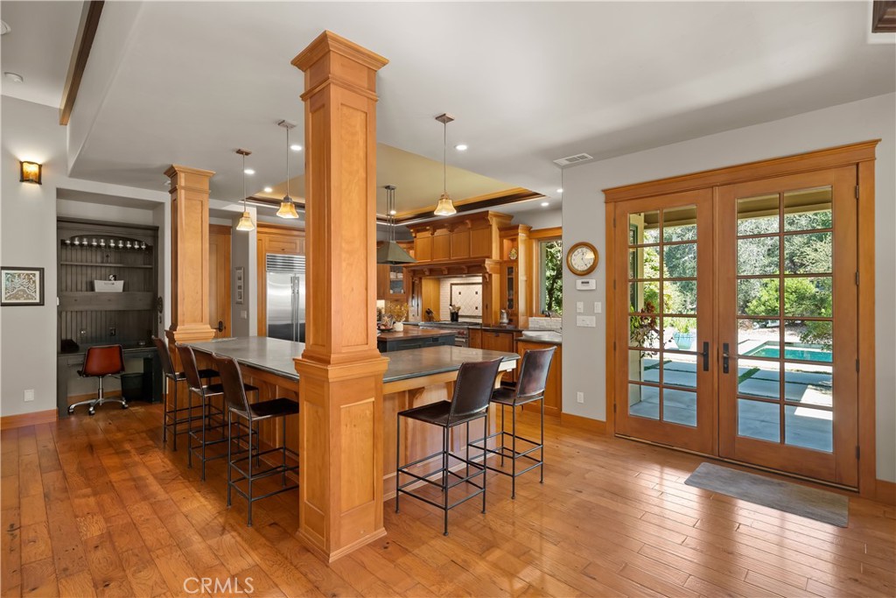
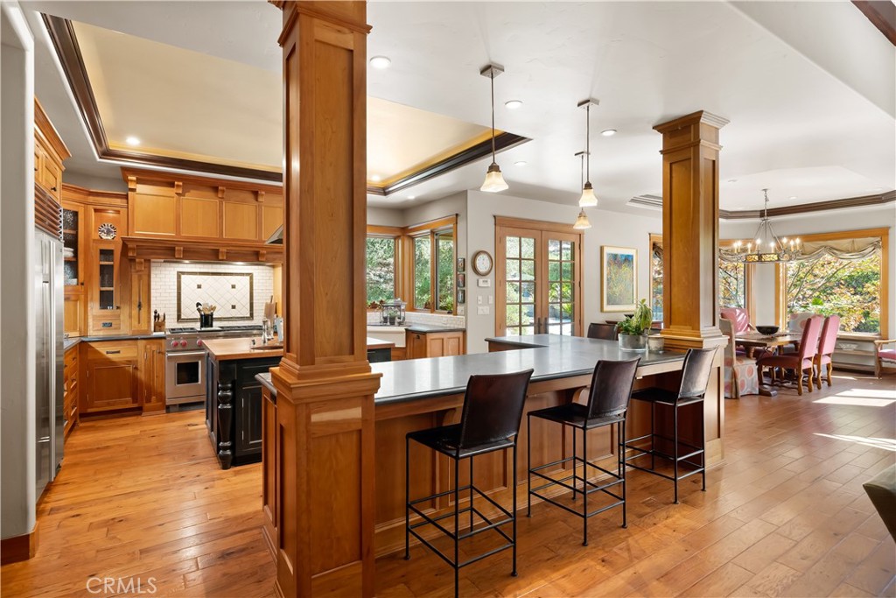
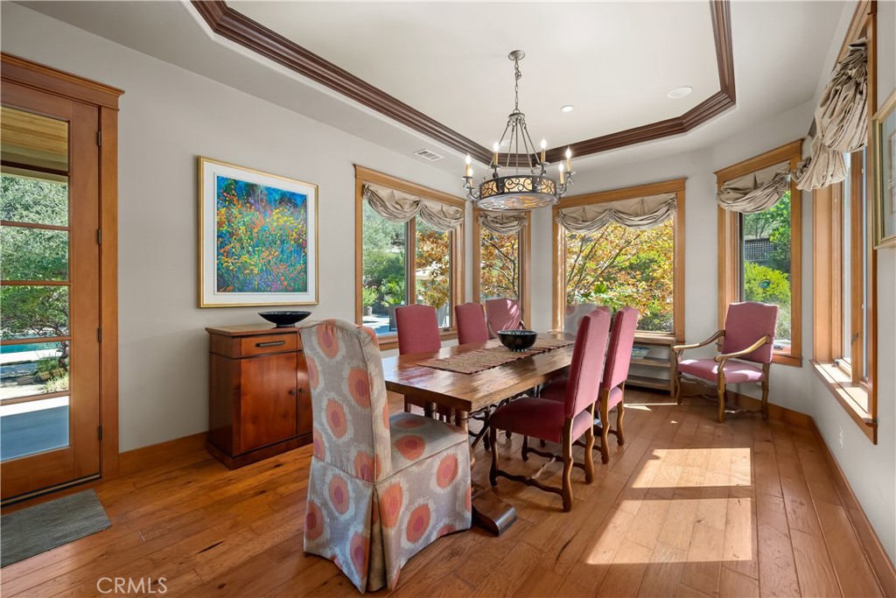
A culinary showpiece, the gourmet kitchen showcases custom wood cabinetry, soapstone counters, and a cherry butcher-block island with hammered-copper prep sink. Appliances include a Wolf six-burner range with griddle and dual ovens, Sub-Zero refrigerator, two KitchenAid dishwashers, two beverage refrigerators, and trash compactor. An imported French fireclay farmhouse sink, breakfast bar, and walk-in pantry complete the space. The adjoining dining room features a decorative chandelier and tailored window valances.
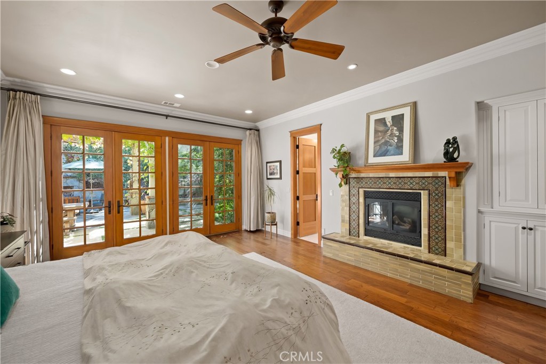
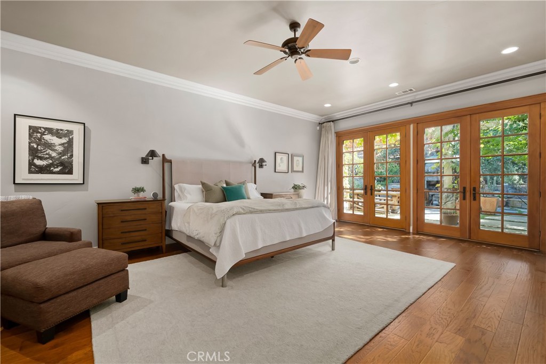
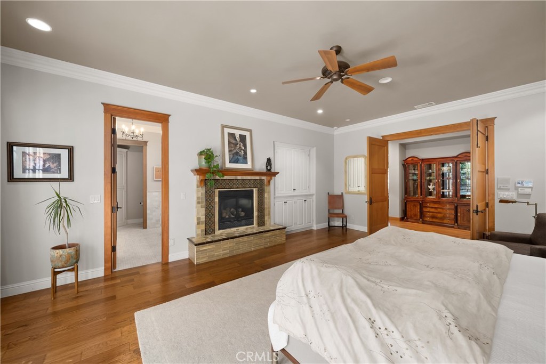
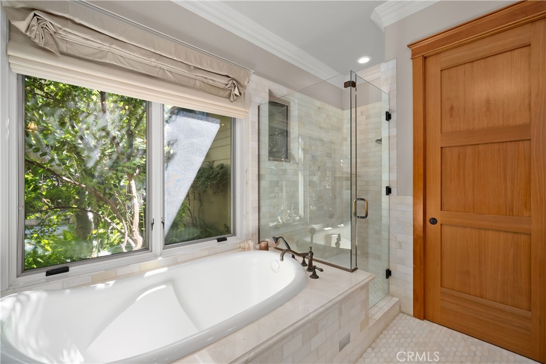
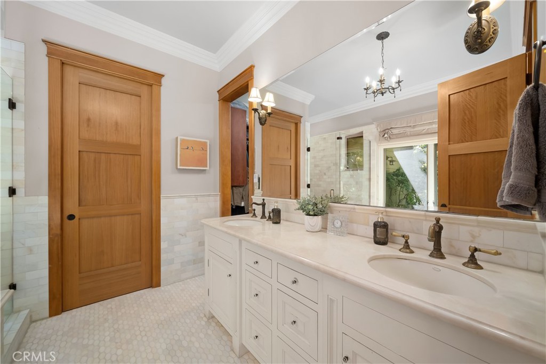
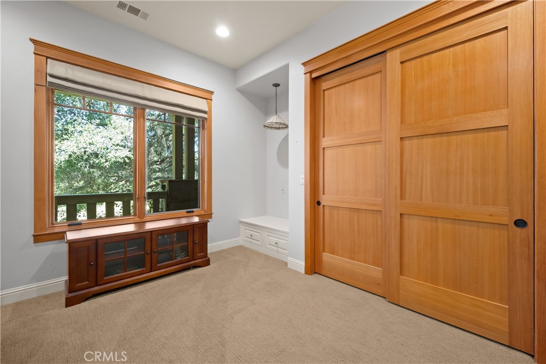
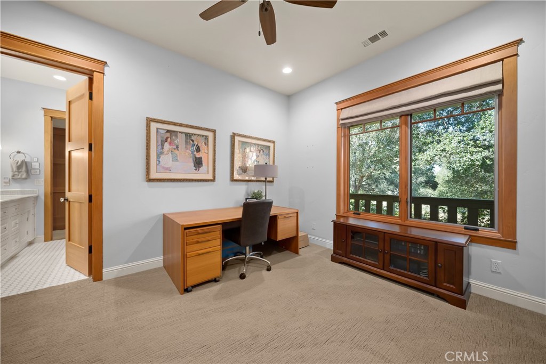
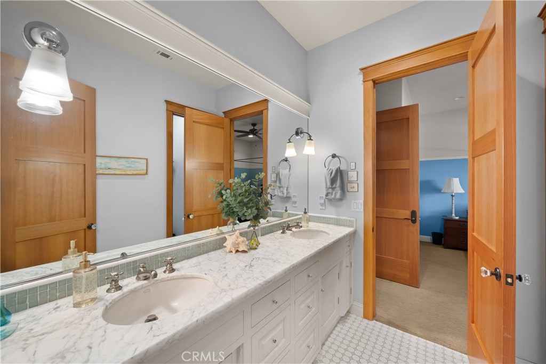
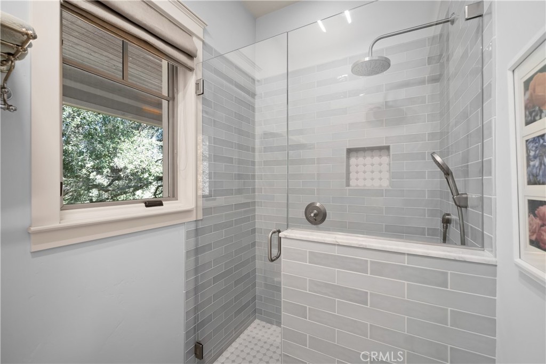
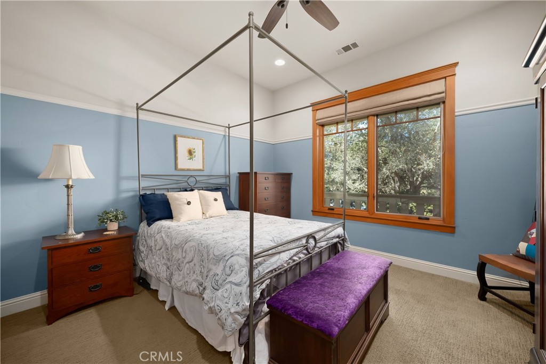
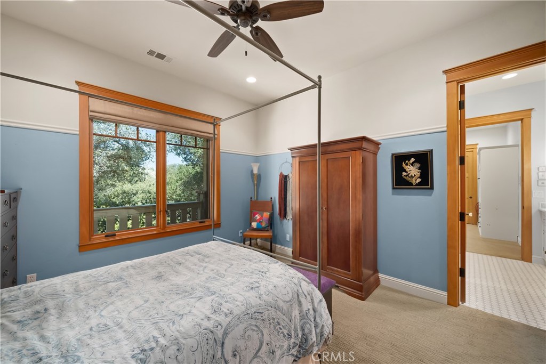
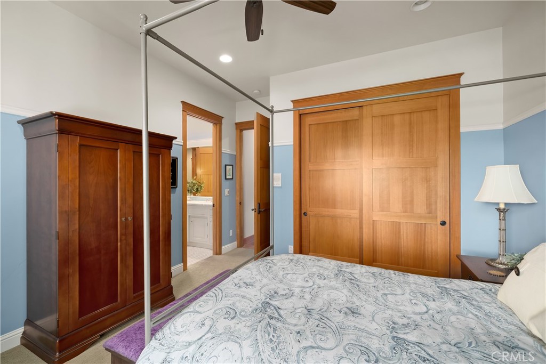
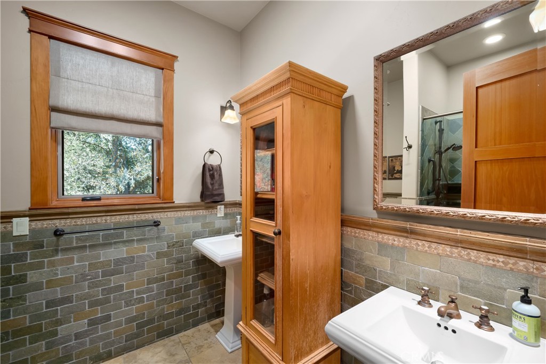
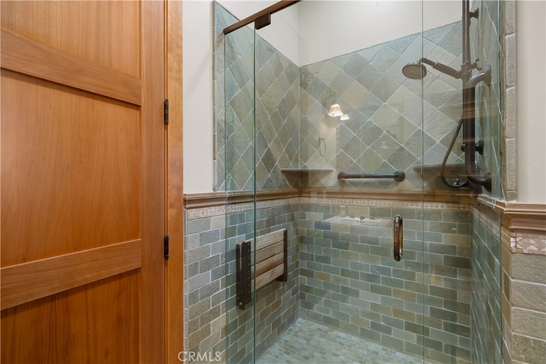
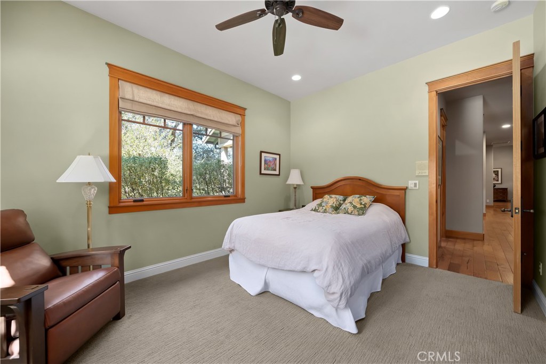
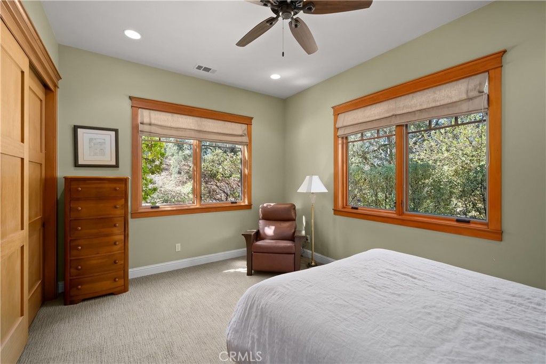
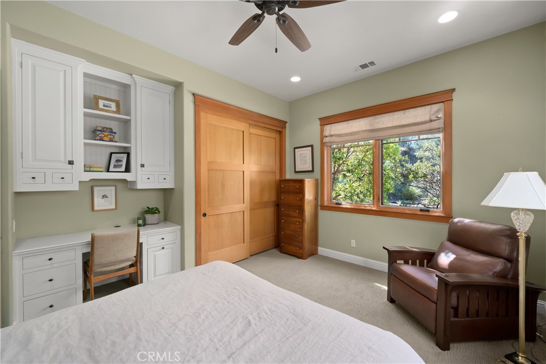
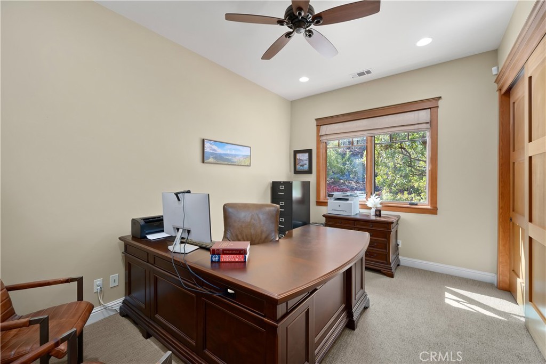
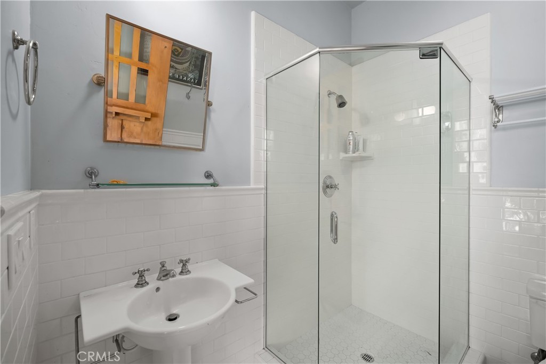
The primary suite offers a private sanctuary with a decorative tile-surround fireplace and French doors opening to an outdoor lounge overlooking the gardens. Its spa-inspired bath features marble finishes, dual vanities, a soaking tub, frameless glass-enclosed shower, and a walk-in closet with built-in organizers. Four secondary bedrooms feature detailed woodwork; two share a bath with dual sinks, marble counters, mosaic backsplash, and tiled shower. One bedroom has a Murphy bed and built-in bench; two others offer built-in desks.
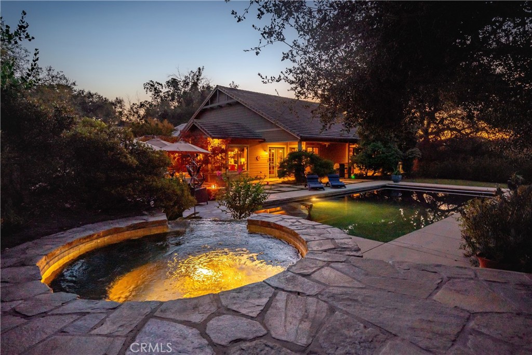
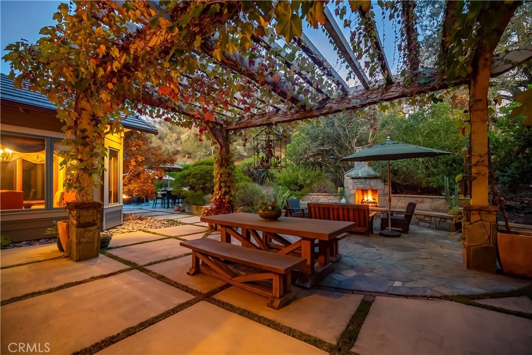
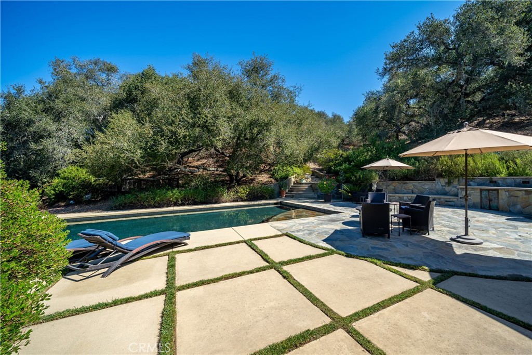
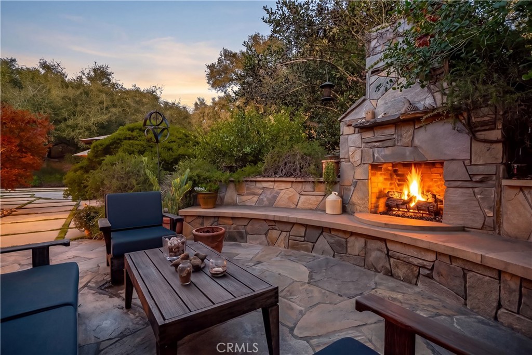
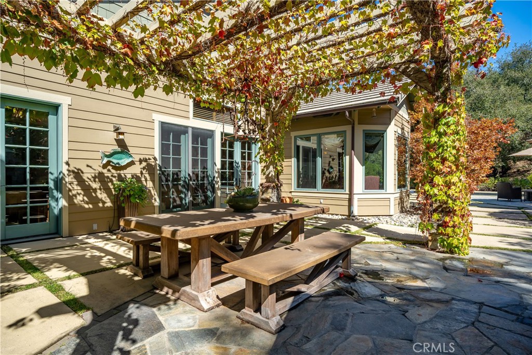
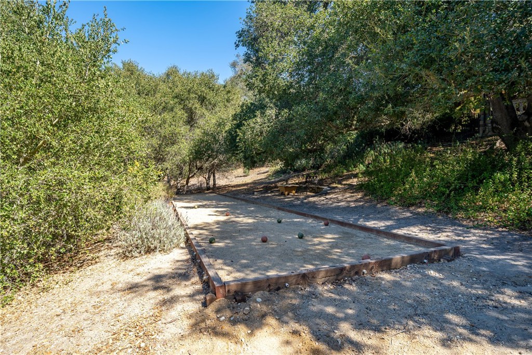
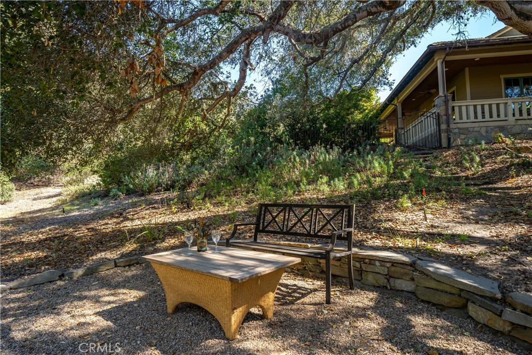
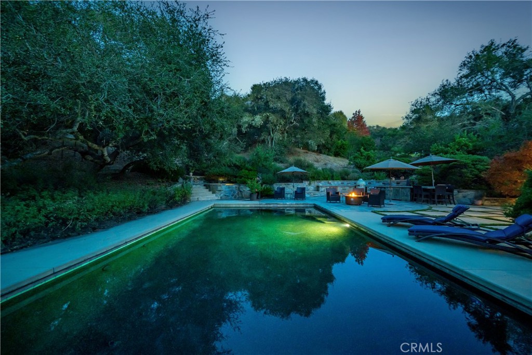
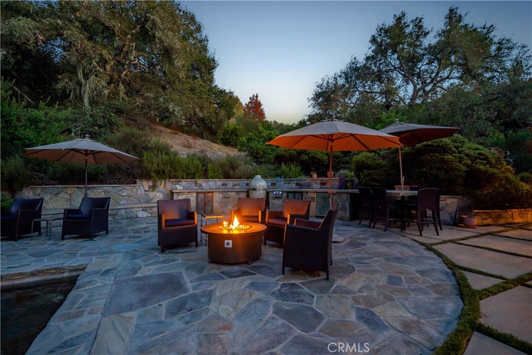
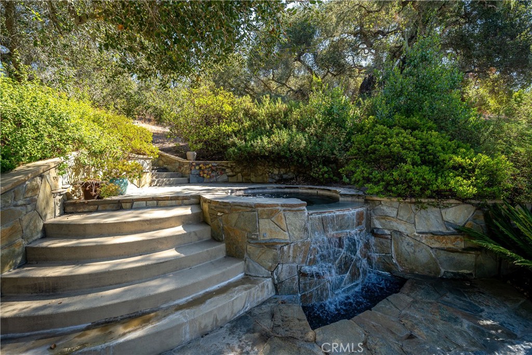
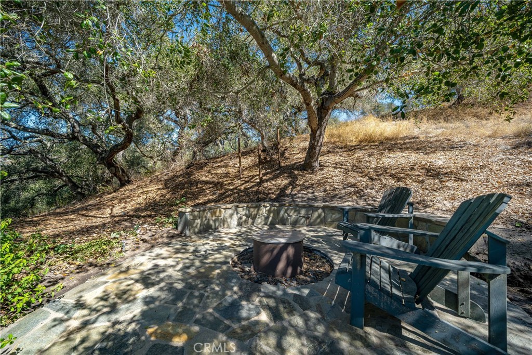
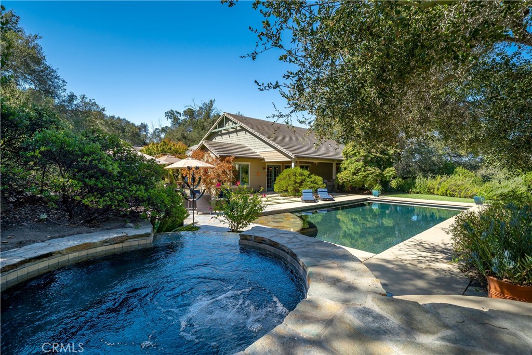
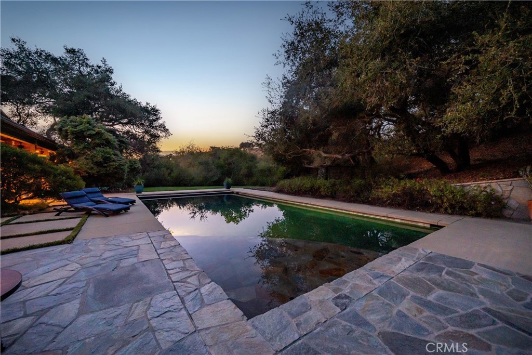
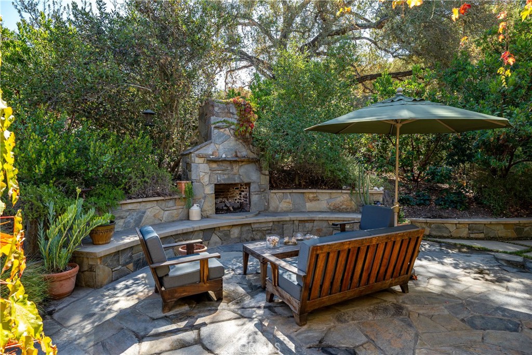
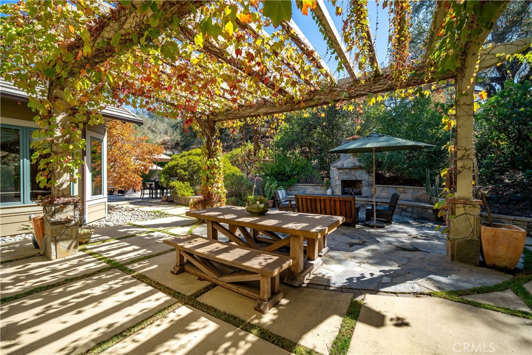
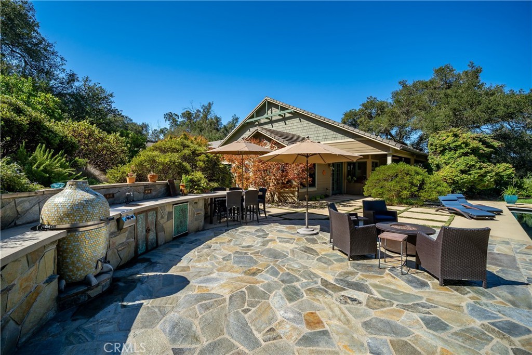
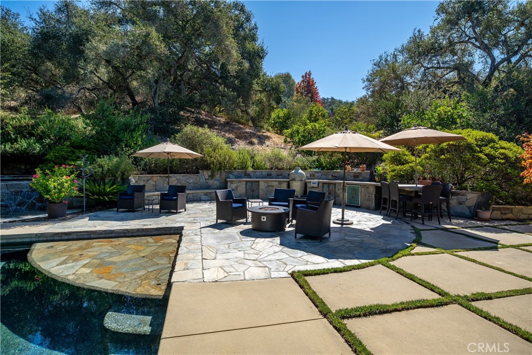
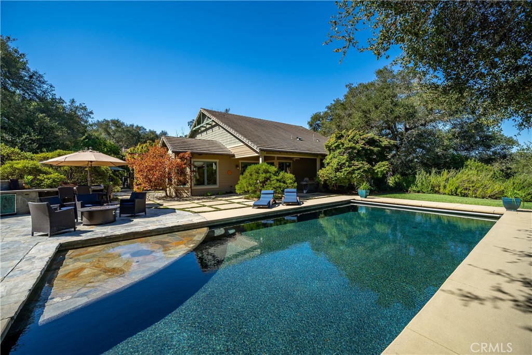
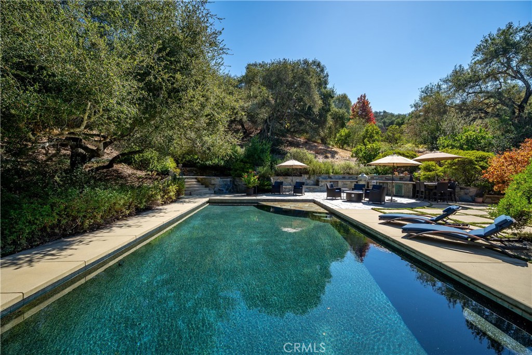
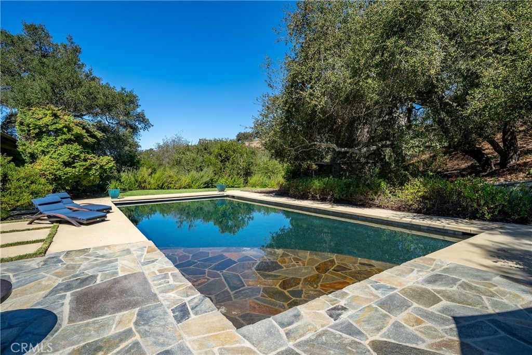
Outdoor living unfolds across flagstone patios framed by mature trees and lush landscaping. A sparkling pool and adjoining spa create a resort-like retreat with an outdoor kitchen and three-quarter pool bath. A vine-covered pergola invites alfresco dining, while a stone fireplace with integrated seating offers a cozy place to unwind beneath the stars. Meandering paths lead to a secluded fire pit, and a bocce court completes the outdoor entertaining experience.
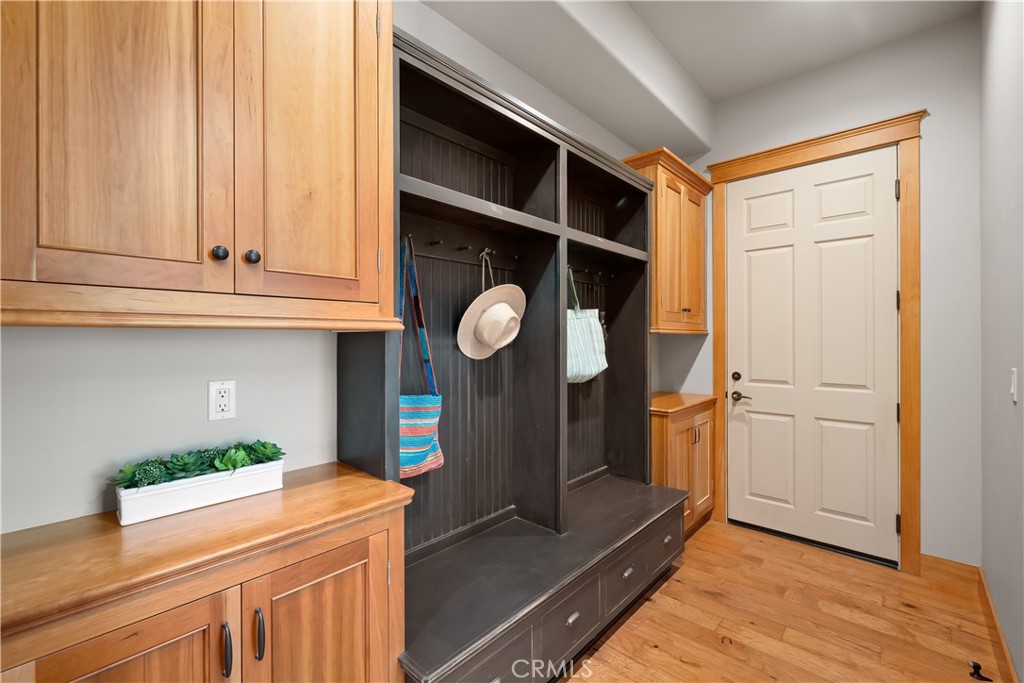
Additional features include a three-car garage with built-in storage and workspaces, central vacuum, a fully prepaid leased solar system with Tesla Powerwall, and dual-zone HVAC.

5
beds

5
baths

4,025 Sq.Ft. LIVING AREA

2.8 Acres lot

Jennifer Campa

Jennifer Campa

David Campa

David Campa

Features & Amenities

Interior

  • total bedrooms5
  • Total bathrooms5
  • full bathroom1
  • three quarter bathrooms3
  • half bathroom1
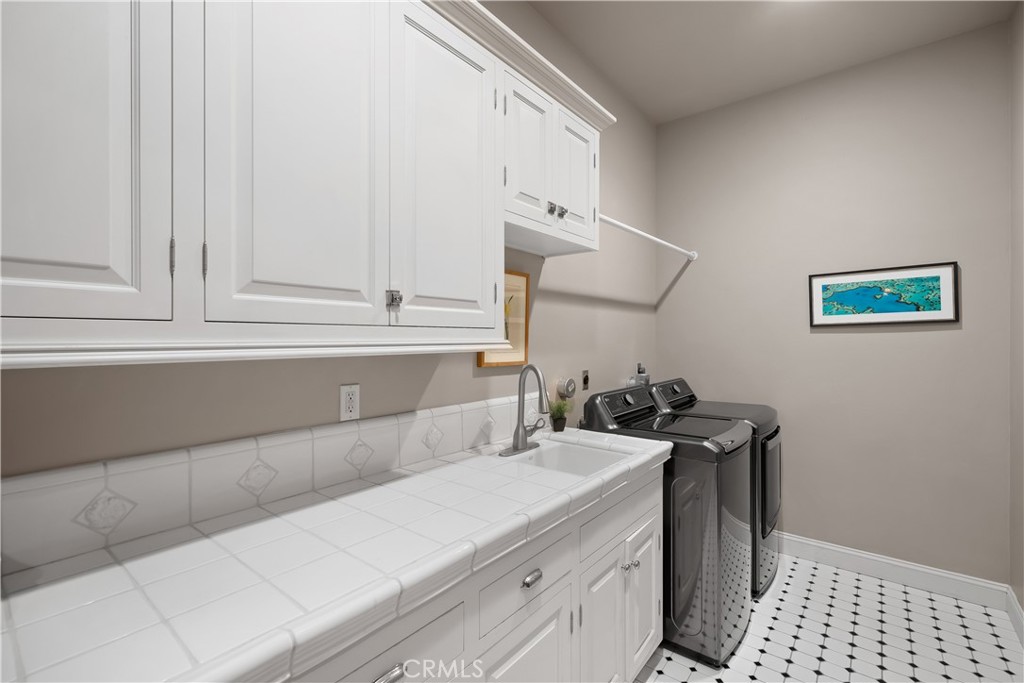
  • Laundry room Washer Hookup, Electric Dryer Hookup, Laundry Room
  • Flooring Carpet, Tile, Wood
  • Fireplace Family Room, Primary Bedroom, Outside, Raised Hearth
  • APPLIANCES 6 Burner Stove, Double Oven, Dishwasher, Microwave, Propane Range, Propane Water Heater, Refrigerator, Range Hood, Trash Compactor
  • other interior Features Beamed Ceilings, Breakfast Bar, Built-in Features, Tray Ceiling(s), Ceiling Fan(s), Cathedral Ceiling(s), Central Vacuum, Separate/Formal Dining Room, High Ceilings, Intercom, Pantry, Stone Counters, Recessed Lighting, Jack and Jill Bath, Primary Suite, Walk-In Pantry, Walk-In Closet(s)

Area & Lot

  • Status Pending
  • Living Area4,025 Sq.Ft.
  • Lot Area2.8 Acres
  • MLS® IDSC26220084
  • TypeResidential
  • YEAR BUILT2004
  • NeighborhoodArroyo Grande
  • Architecture StylesCraftsman
  • View DescriptionHills, Trees/Woods
  • School DistrictLucia Mar Unified

Exterior

  • STORIES1
  • Garage Space3.0
  • water SourceWell
  • utilitiesElectricity Connected, Propane, Phone Connected
  • PoolIn Ground, Pool Cover, Private
  • roofConcrete, Tile
  • lot featuresDrip Irrigation/Bubblers, Sprinkler System
  • parkingDoor-Multi, Garage
  • HEAT TYPEForced Air, Natural Gas, Zoned
  • AIR CONDITIONINGCentral Air, Zoned
  • sewerSeptic Tank
  • SubstructureSlab
  • security FeaturesSecurity System, Carbon Monoxide Detector(s), Smoke Detector(s)
  • other exterior FeaturesRain Gutters

Financial

  • Sales Price$2,685,000
View Virtual Tour
image

Schedule a Showing

We would love to show you our beautiful property. Please select your preferred date and time below. An agent will be in touch shortly to confirm your appointment.

Schedule a Showing

We would love to show you our beautiful property. Please select your preferred date and time below. An agent will be in touch shortly to confirm your appointment.

Thank you for your interest in 775 Los Vineros Lane, Arroyo Grande, CA 93420. We are reviewing your request and will be in touch shortly!

Mortgage Calculator

Estimate your monthly mortgage payment, including the principal and interest, property taxes, and HOA. Adjust the values to generate a more accurate rate.

All estimates are provided for informational purposes only. Actual amounts may vary.
$0,000 Your Payment 20 15 65
$0,000 Your Payment

Arroyo Grande

Explore

Partner with San Luis Obispo's Trusted Real Estate Agents

We pride ourselves in providing personalized solutions that bring our clients closer to their dream properties and enhance their long-term wealth.

Follow Us on Instagram