Leave a Message

Thank you for your message. We will be in touch with you shortly.

550 Mitchell Drive
550 Mitchell Drive
550 Mitchell Drive
550 Mitchell Drive
550 Mitchell Drive
550 Mitchell Drive
550 Mitchell Drive
550 Mitchell Drive
550 Mitchell Drive
550 Mitchell Drive
550 Mitchell Drive
550 Mitchell Drive
550 Mitchell Drive
550 Mitchell Drive
550 Mitchell Drive
550 Mitchell Drive
550 Mitchell Drive
550 Mitchell Drive
550 Mitchell Drive
550 Mitchell Drive
550 Mitchell Drive
550 Mitchell Drive
550 Mitchell Drive
550 Mitchell Drive
550 Mitchell Drive
550 Mitchell Drive
550 Mitchell Drive
550 Mitchell Drive
550 Mitchell Drive
550 Mitchell Drive
550 Mitchell Drive
550 Mitchell Drive
550 Mitchell Drive
550 Mitchell Drive
550 Mitchell Drive
550 Mitchell Drive
550 Mitchell Drive
550 Mitchell Drive
550 Mitchell Drive
SEE ALL PHOTOS
550 Mitchell Drive
550 Mitchell Drive
550 Mitchell Drive
550 Mitchell Drive
550 Mitchell Drive
550 Mitchell Drive
550 Mitchell Drive
550 Mitchell Drive
550 Mitchell Drive
550 Mitchell Drive
550 Mitchell Drive
550 Mitchell Drive
550 Mitchell Drive
550 Mitchell Drive
550 Mitchell Drive
550 Mitchell Drive
550 Mitchell Drive
550 Mitchell Drive
550 Mitchell Drive
550 Mitchell Drive
550 Mitchell Drive
550 Mitchell Drive
550 Mitchell Drive
550 Mitchell Drive
550 Mitchell Drive
550 Mitchell Drive
550 Mitchell Drive
550 Mitchell Drive
550 Mitchell Drive
550 Mitchell Drive
550 Mitchell Drive
550 Mitchell Drive
550 Mitchell Drive
550 Mitchell Drive
550 Mitchell Drive
550 Mitchell Drive
550 Mitchell Drive
550 Mitchell Drive
550 Mitchell Drive
Listed by Thomas Billinger CA DRE# 02182815 with Central Coast Sotheby's International Realty 805-720-0991
For Sale

550 Mitchell Drive

550 Mitchell Drive, Los Osos, CA 93402

$765,000
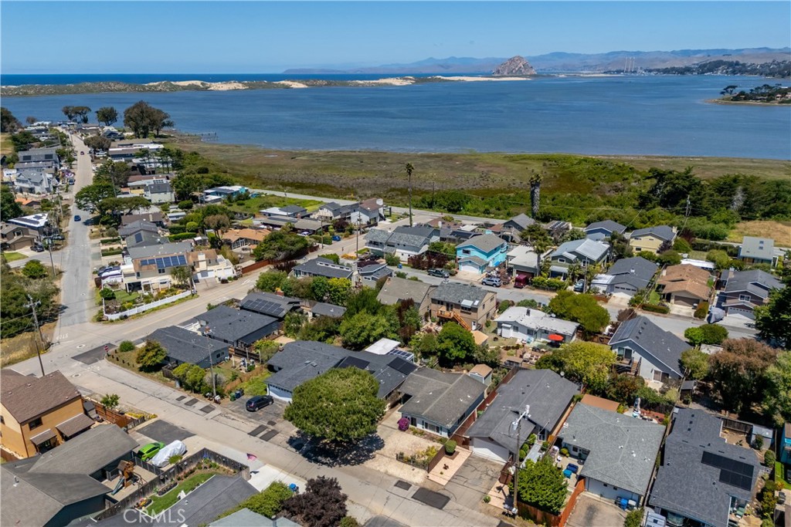
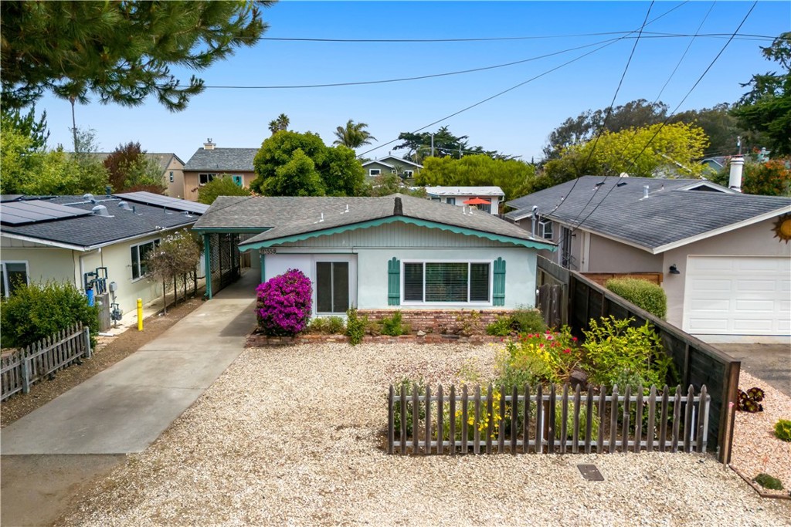
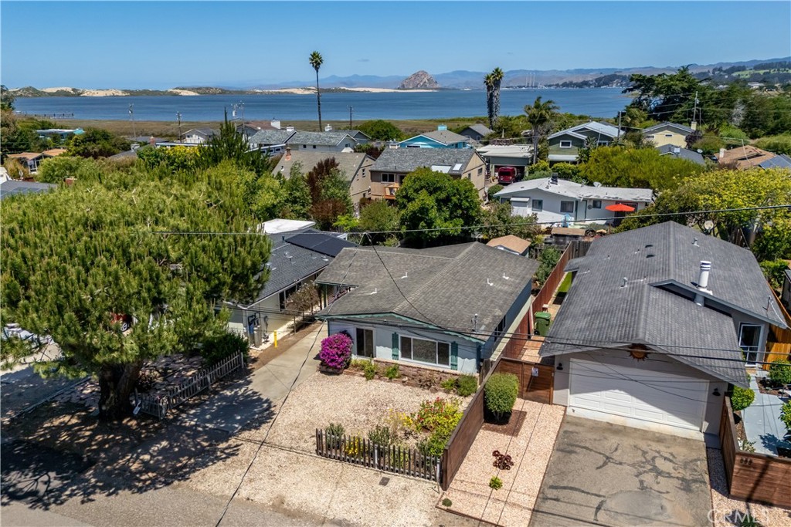
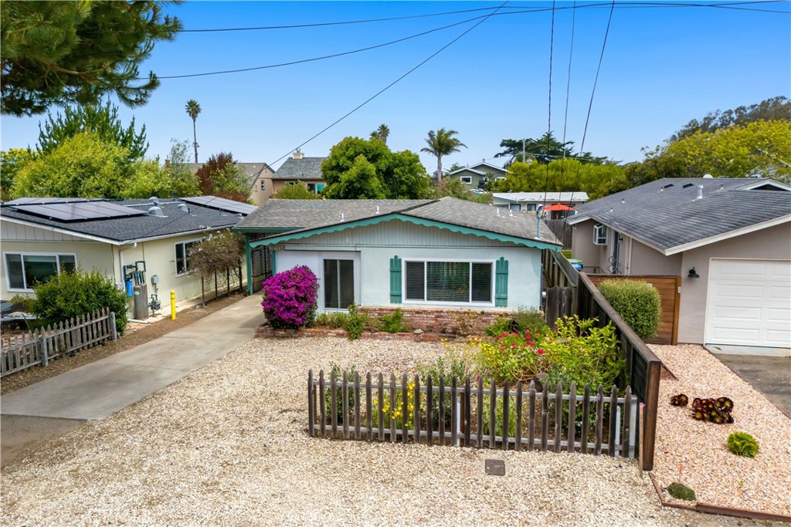
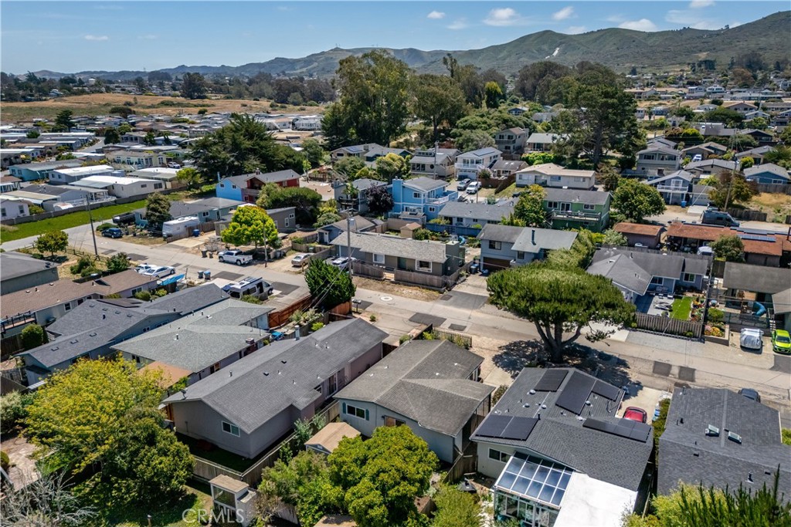
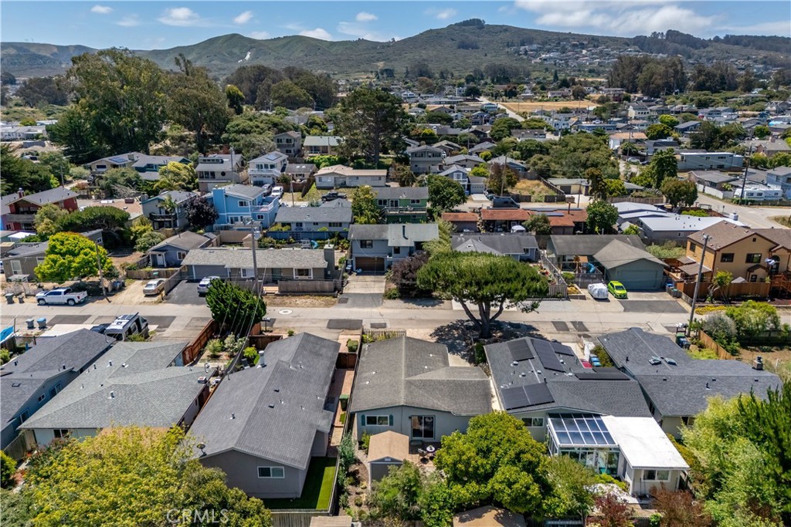
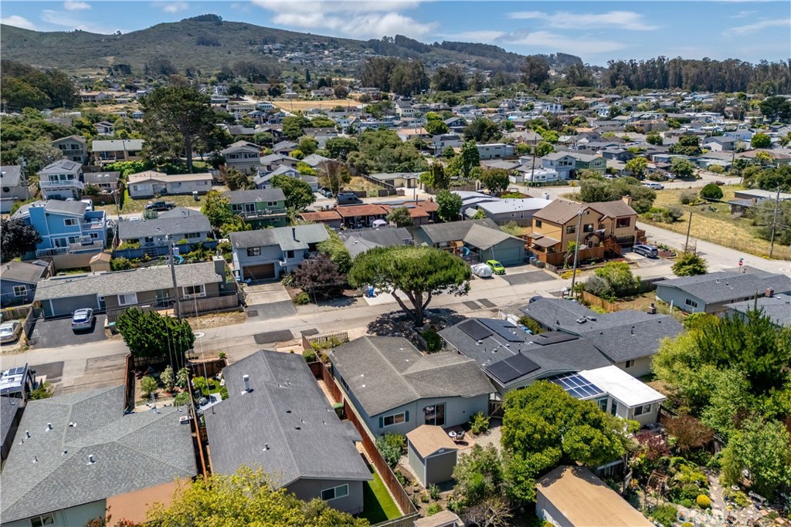
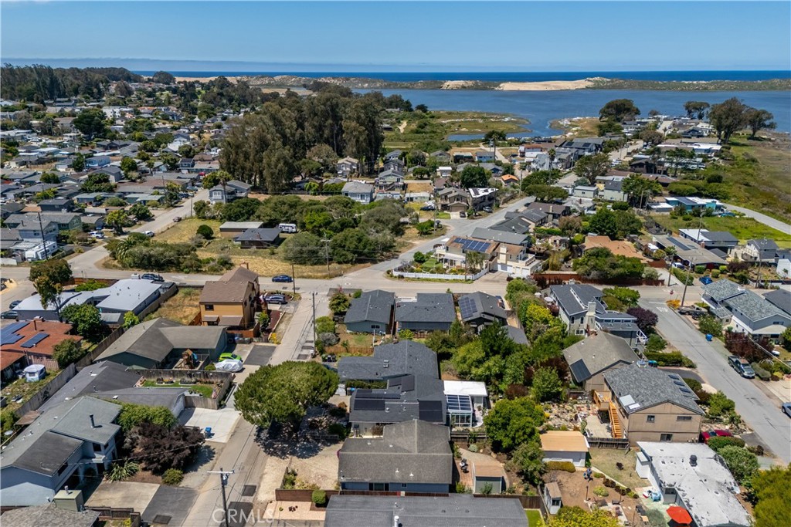
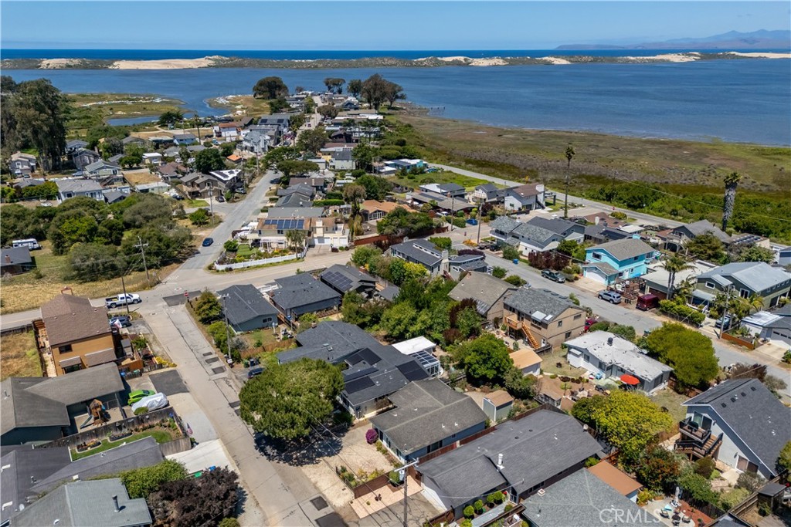
Move-in ready coastal residence with inviting living spaces and exceptional access to outdoor recreation. Ideally situated to embrace the relaxed Central Coast lifestyle, this Los Osos residence enjoys convenient access to kayaking the Back Bay, hiking and mountain biking in Montana de Oro State Park, peaceful walks through Sweet Springs Nature Preserve, and the local eateries and coffee shops of Baywood Park.
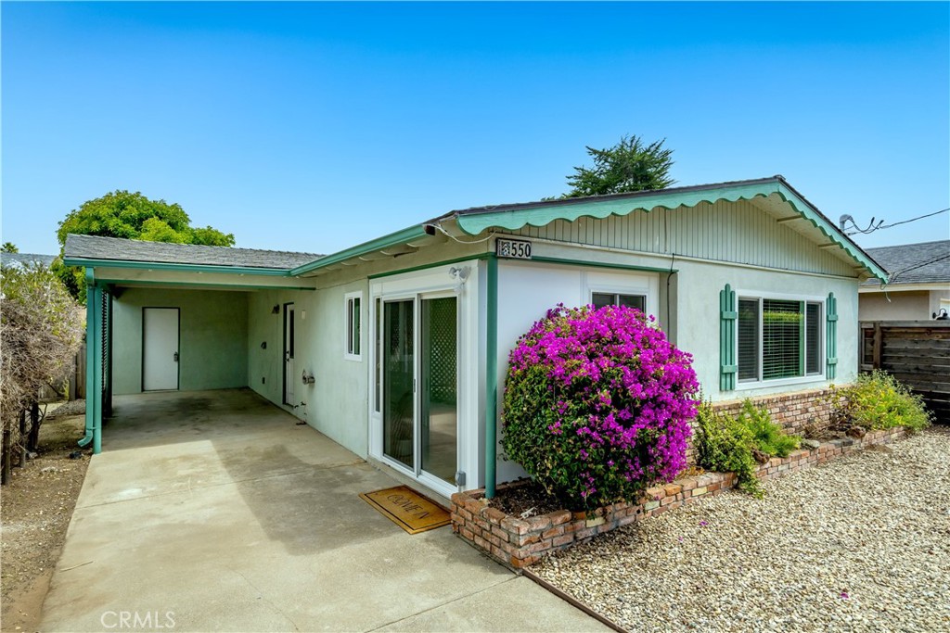
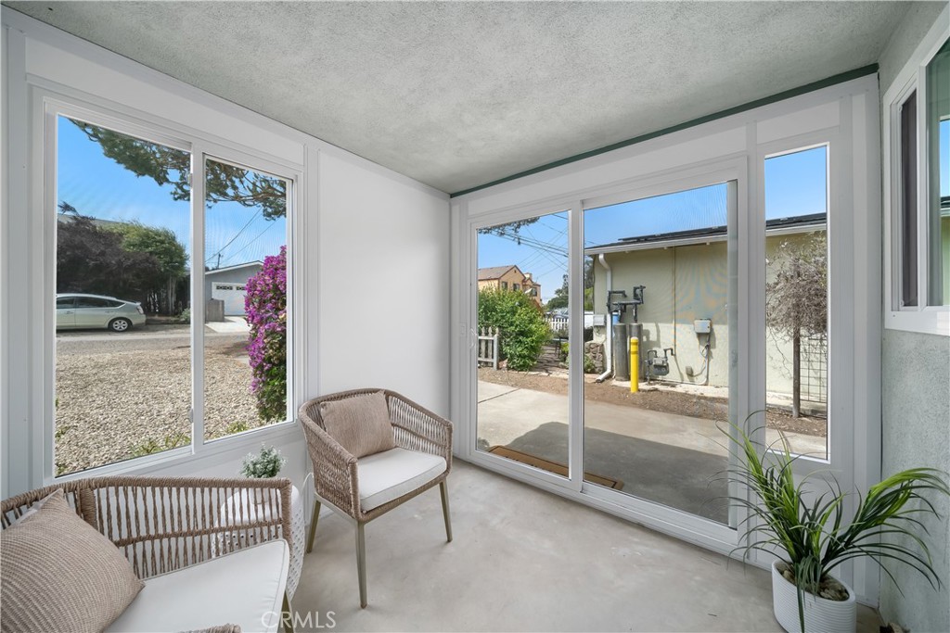
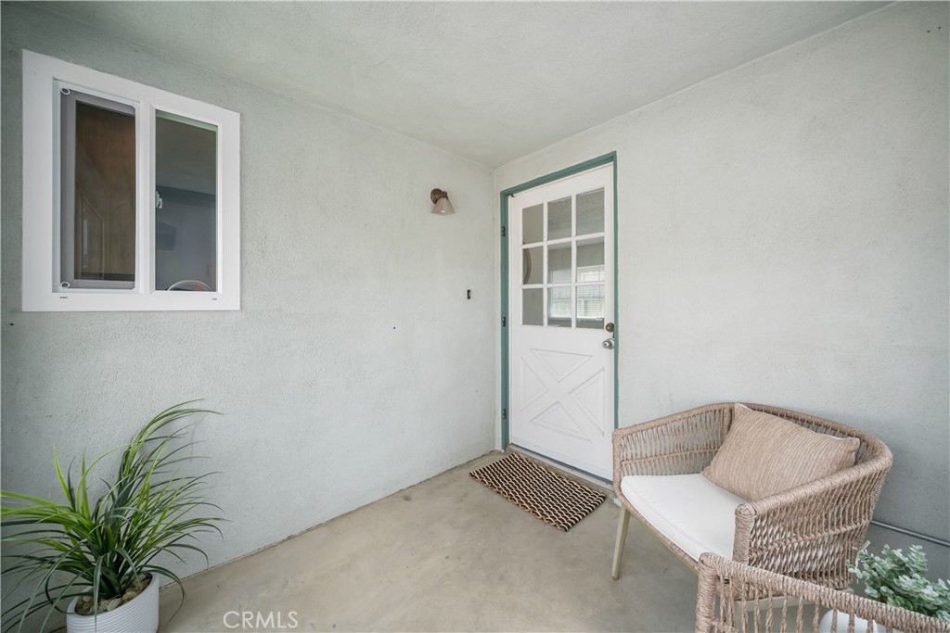
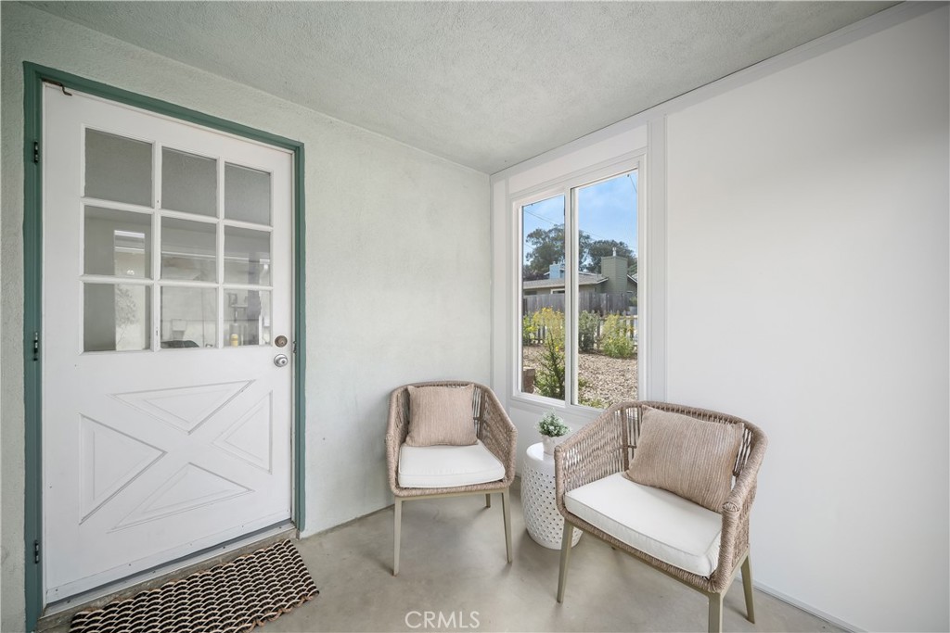
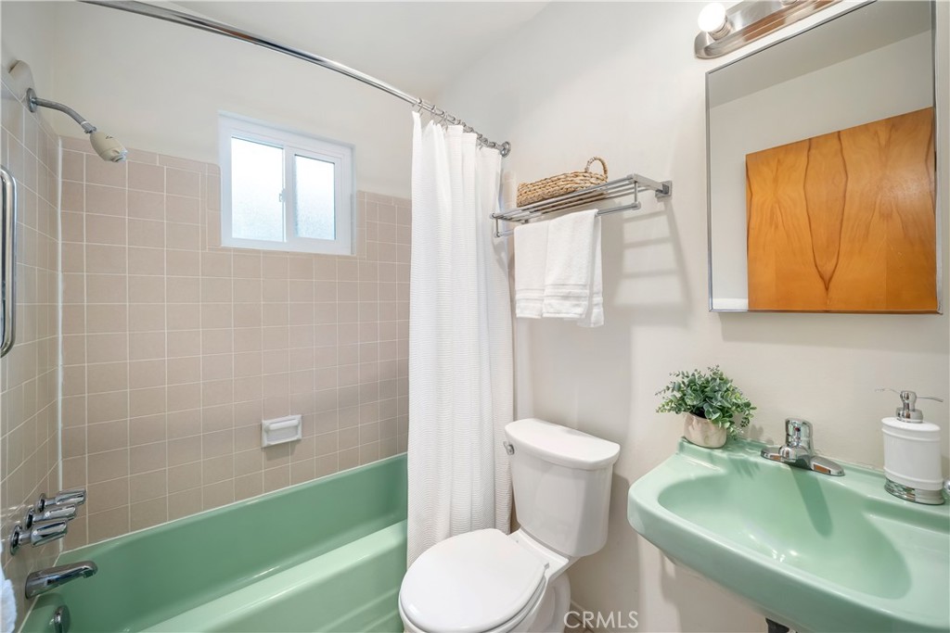
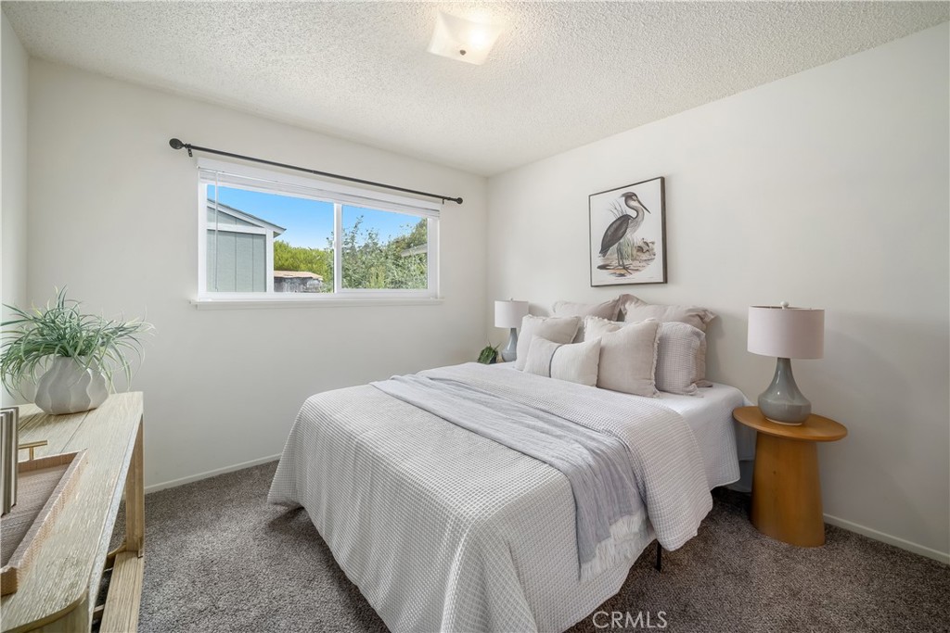
Offering nearly 900 square feet of thoughtfully designed living space, plus a newly installed sunroom, the inviting floor plan features two spacious bedrooms and one full bathroom. Designed to provide flexibility for evolving needs, the sunroom offers an ideal setting for a home office, yoga studio, reading lounge, or creative workspace.
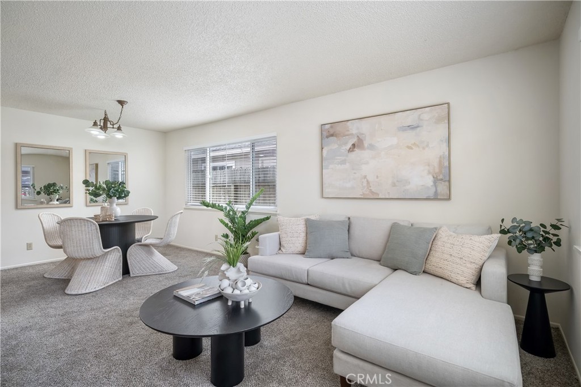
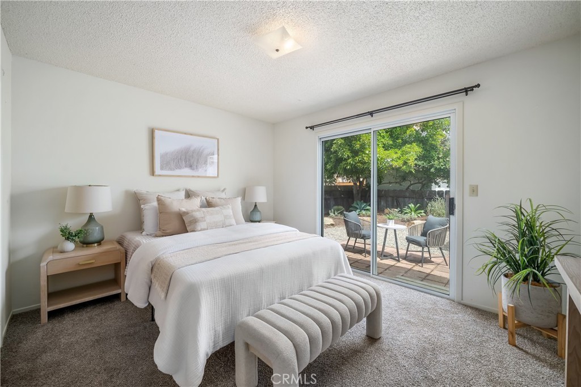
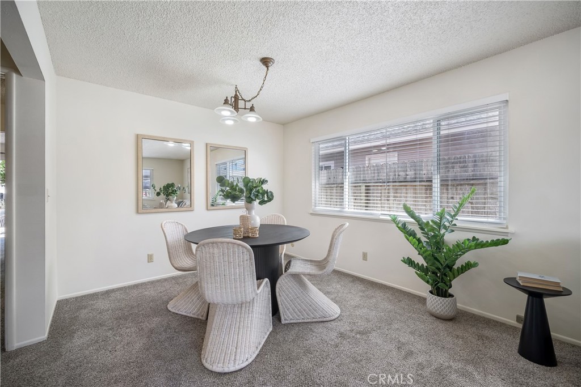
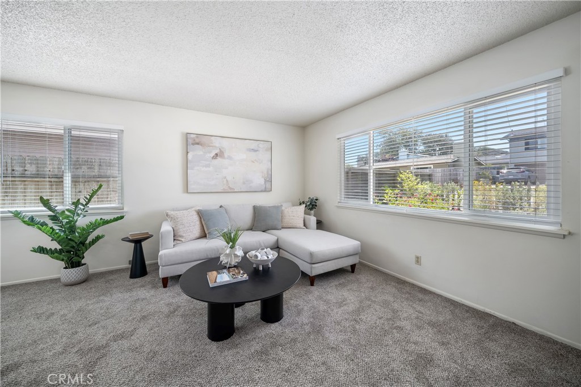
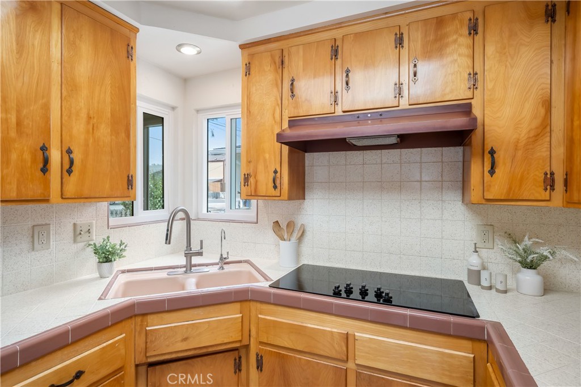
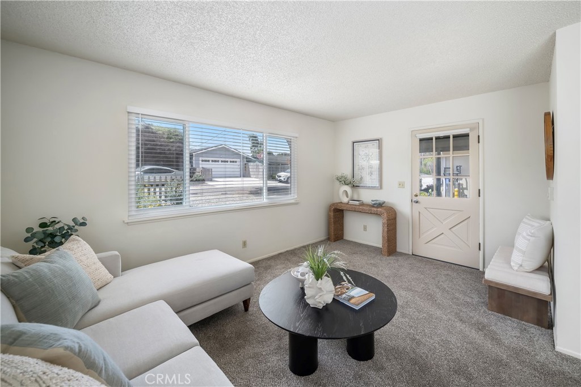
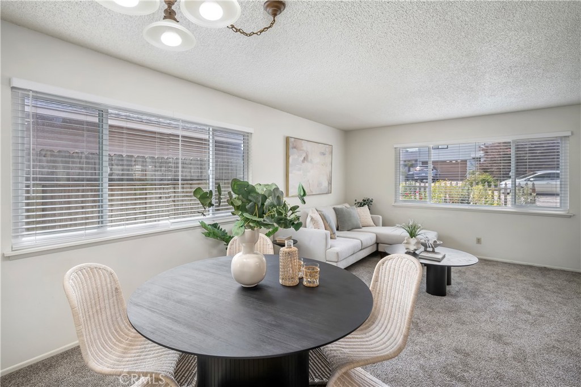
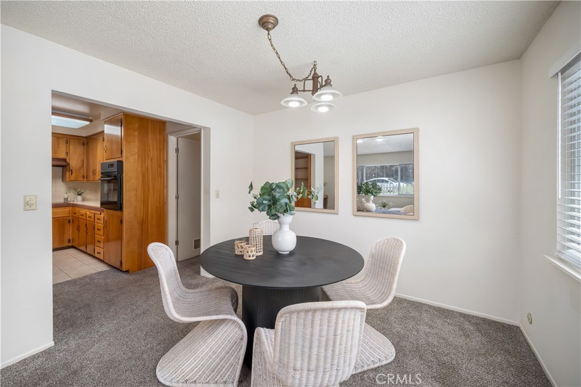
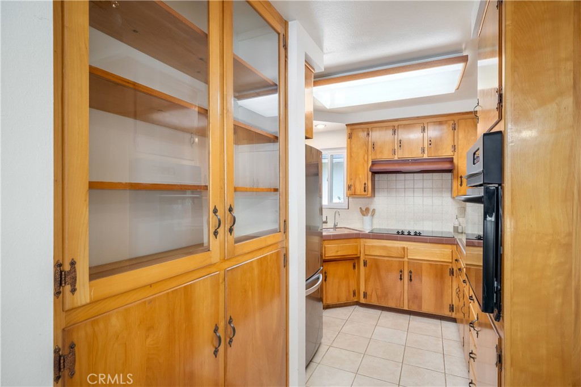
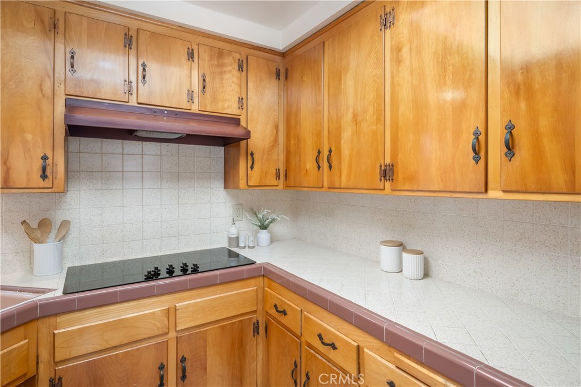
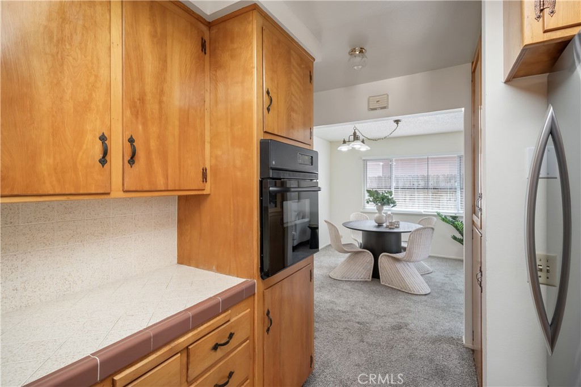
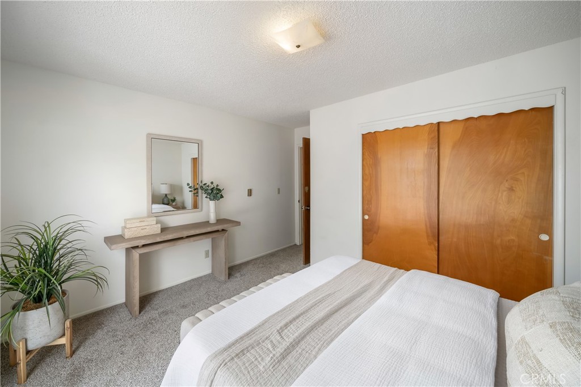
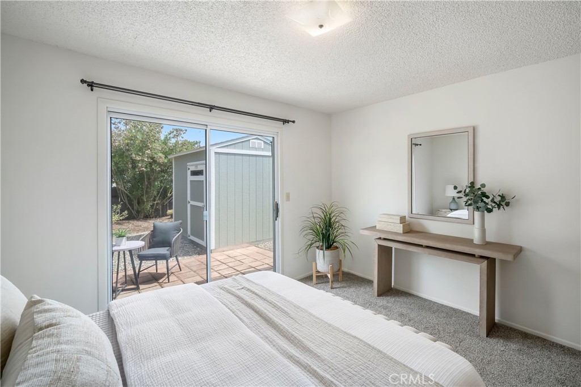
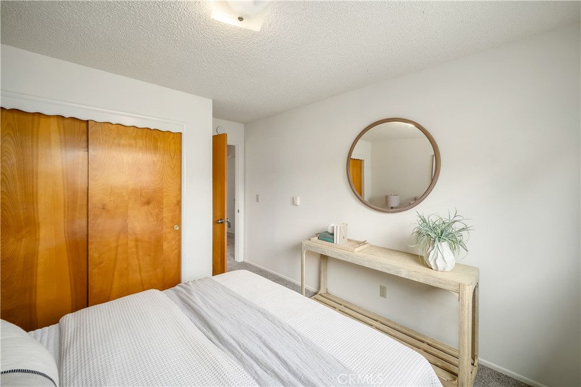
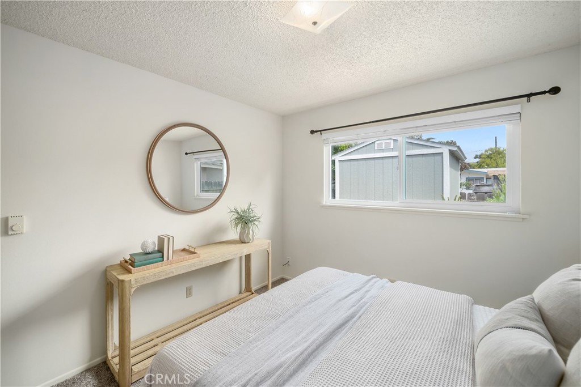
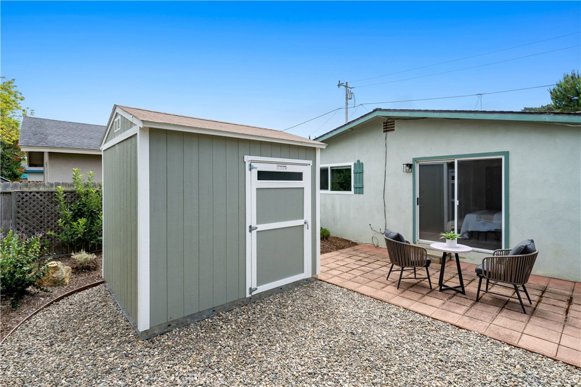
Filled with abundant natural light, the living room is a welcoming space to unwind after a day exploring the Central Coast, while the adjacent dining area is perfect for gathering around the table with friends. Enjoying a sunny window over the sink, the kitchen is well suited for preparing favorite recipes with fresh produce from the local Farmers' Market and includes an appliance package featuring an LG refrigerator. Opening directly to the peaceful rear patio and yard, the primary bedroom creates a comfortable connection to the outdoor setting, while the secondary bedroom provides plenty of room for family and guests.
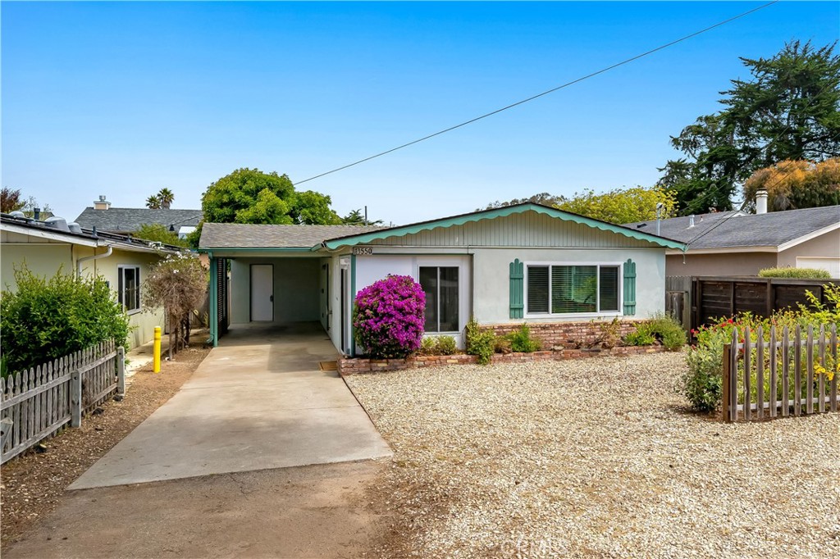
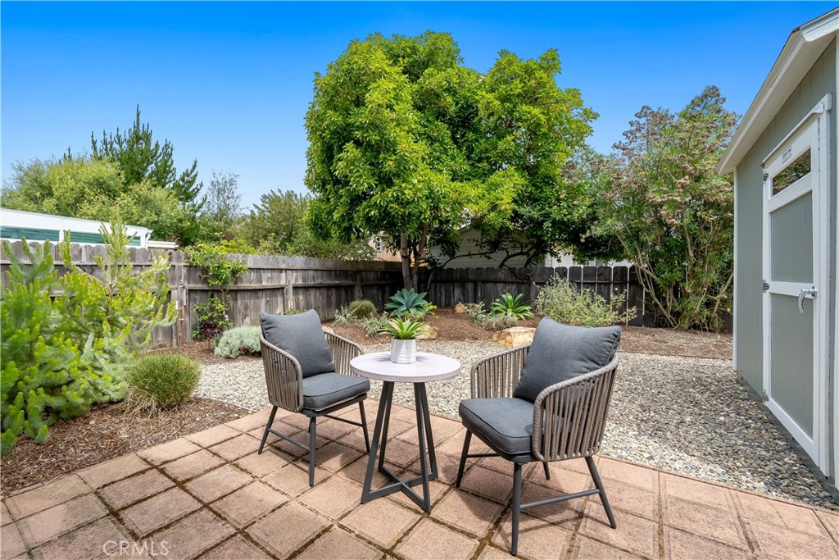
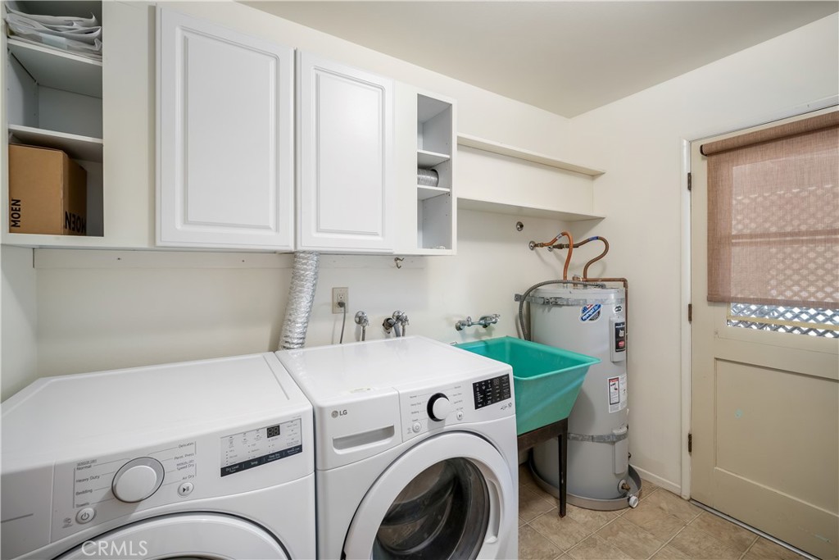
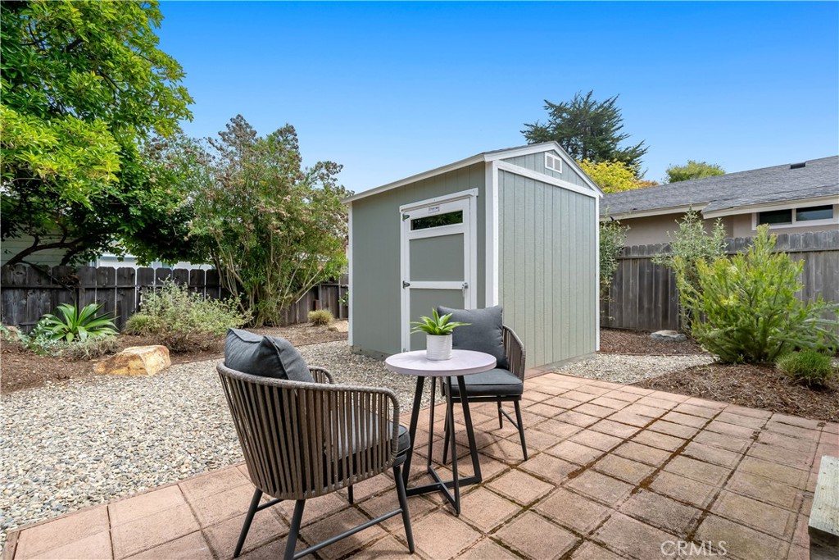
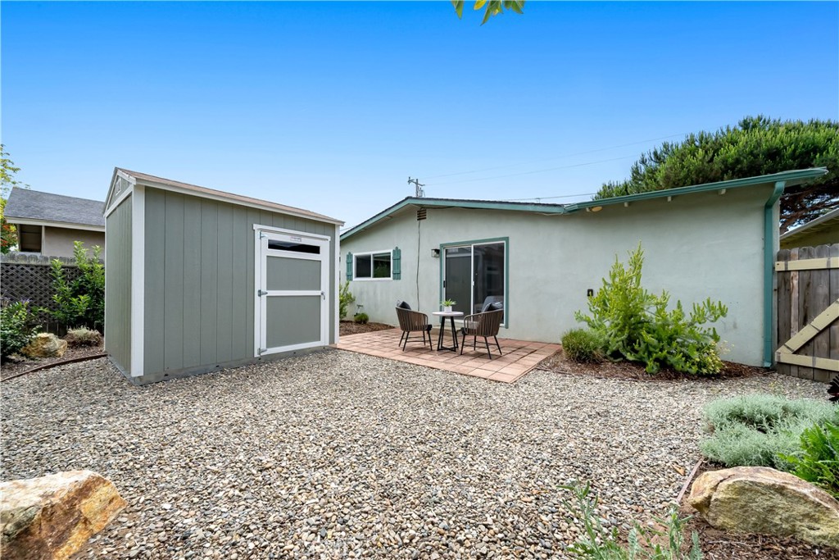
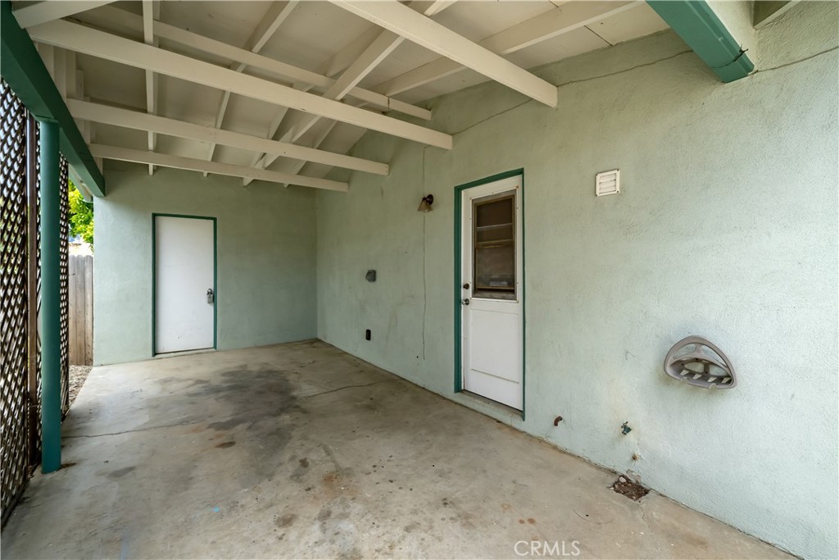
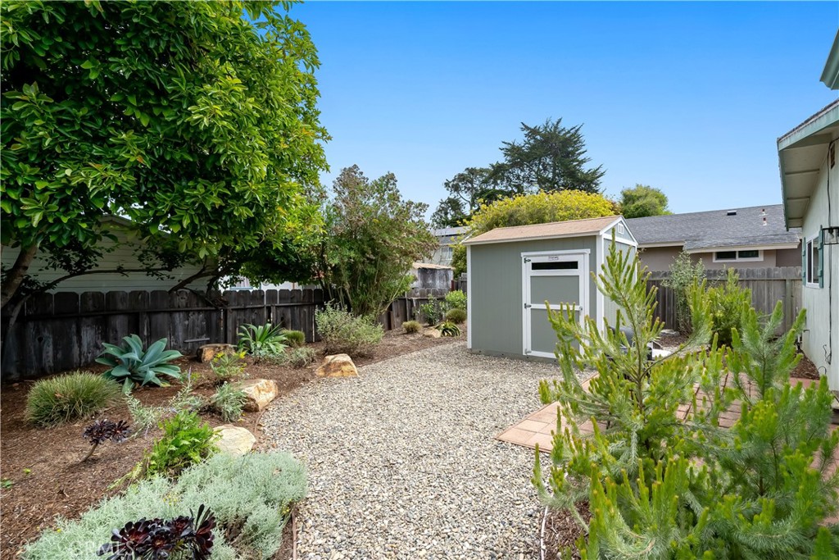
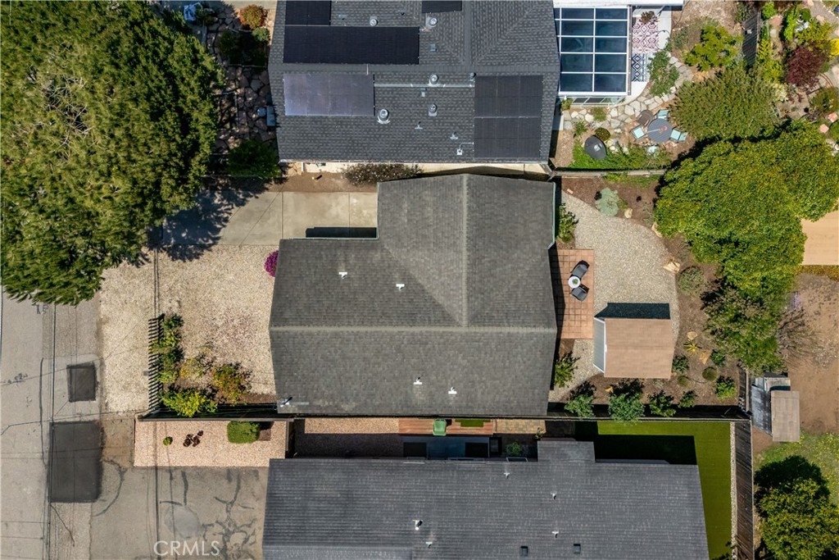
Designed for relaxation and entertaining, the rear yard offers a comfortable setting for weekend barbecues or simply enjoying Los Osos' mild coastal climate. The outdoor space includes apple and pear trees, along with a blackberry bush that enhances the garden setting. Additional highlights include updated vinyl windows throughout, a laundry room with a sink and included LG washer and dryer, a covered carport with a storage closet, an 8'x10' Tuff Shed, and a Moen Flo smart water shutoff system.

5/31/2026 12:00PM - 3:00PM PDT

2
beds

1
bath

888 Sq.Ft. LIVING AREA

4,000 Sq.Ft. lot

David Campa

David Campa

Features & Amenities

Interior

  • total bedrooms2
  • Total bathroom1
  • full bathroom1
  • Laundry room Washer Hookup, Electric Dryer Hookup, Laundry Room
  • Flooring Carpet, Tile, Vinyl
  • Fireplace None
  • APPLIANCES Electric Cooktop, Electric Oven, Disposal, Refrigerator, Water Heater, Dryer, Washer
  • other interior Features Tile Counters, Bedroom on Main Level, Main Level Primary

Area & Lot

  • Status For Sale
  • OPEN HOUSE

    5/31/2026 12:00PM - 3:00PM PDT

  • Living Area888 Sq.Ft.
  • Lot Area4,000 Sq.Ft.
  • MLS® IDSC26103069
  • TypeResidential
  • YEAR BUILT1963
  • NeighborhoodLos Osos
  • Architecture StylesBungalow
  • View DescriptionHills, Neighborhood
  • School DistrictSan Luis Coastal Unified

Exterior

  • STORIES1
  • water SourcePublic
  • utilitiesCable Connected, Electricity Connected, Phone Connected, Sewer Connected, Water Connected
  • PoolNone
  • roofComposition
  • lot featuresDrip Irrigation/Bubblers, Front Yard, Landscaped
  • parkingConcrete, Carport
  • HEAT TYPERadiant
  • AIR CONDITIONINGNone
  • sewerPublic Sewer
  • SubstructureSlab
  • other exterior FeaturesRain Gutters

Financial

  • Sales Price$765,000
View Virtual Tour
image

Schedule a Showing

We would love to show you our beautiful property. Please select your preferred date and time below. An agent will be in touch shortly to confirm your appointment.

Schedule a Showing

We would love to show you our beautiful property. Please select your preferred date and time below. An agent will be in touch shortly to confirm your appointment.

Thank you for your interest in 550 Mitchell Drive, Los Osos, CA 93402. We are reviewing your request and will be in touch shortly!

Mortgage Calculator

Estimate your monthly mortgage payment, including the principal and interest, property taxes, and HOA. Adjust the values to generate a more accurate rate.

All estimates are provided for informational purposes only. Actual amounts may vary.
$0,000 Your Payment 20 15 65
$0,000 Your Payment

Los Osos

Explore

Partner with San Luis Obispo's Trusted Real Estate Agents

We pride ourselves in providing personalized solutions that bring our clients closer to their dream properties and enhance their long-term wealth.

Follow Us on Instagram