Leave a Message

Thank you for your message. We will be in touch with you shortly.

310 E. McCoy Lane 3F
SEE ALL PHOTOS
310 E. McCoy Lane 3F
Listed by David Campa CA DRE# 01273937 with Central Coast Sotheby's International Realty 805-431-0042
For Sale

310 E. McCoy Lane 3F

310 E. McCoy Lane 3F, Santa Maria, CA 93455

$445,000
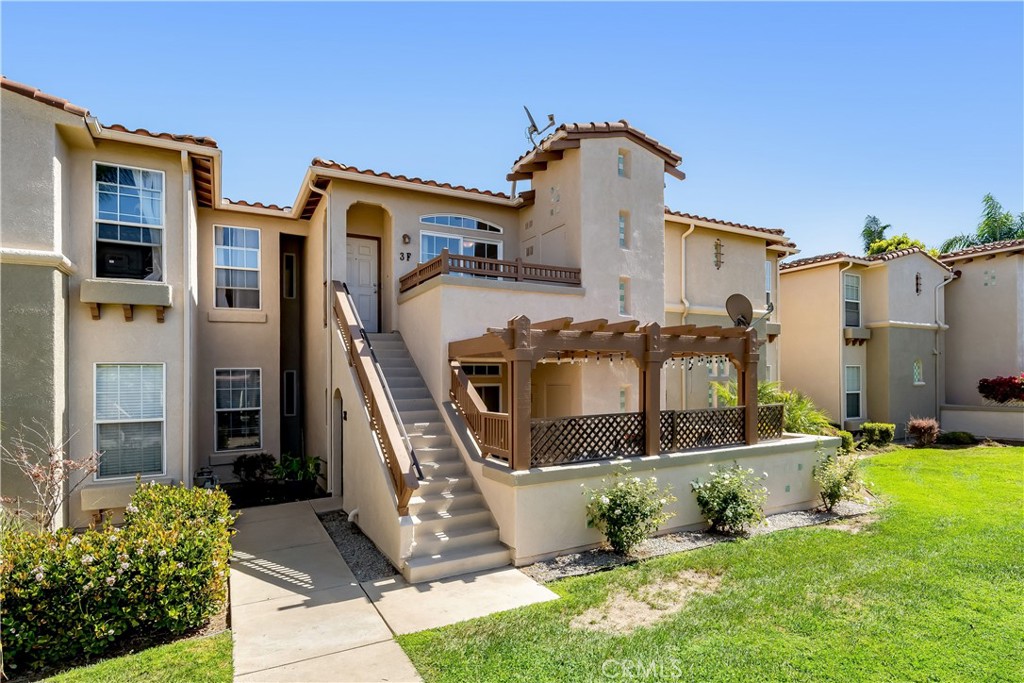
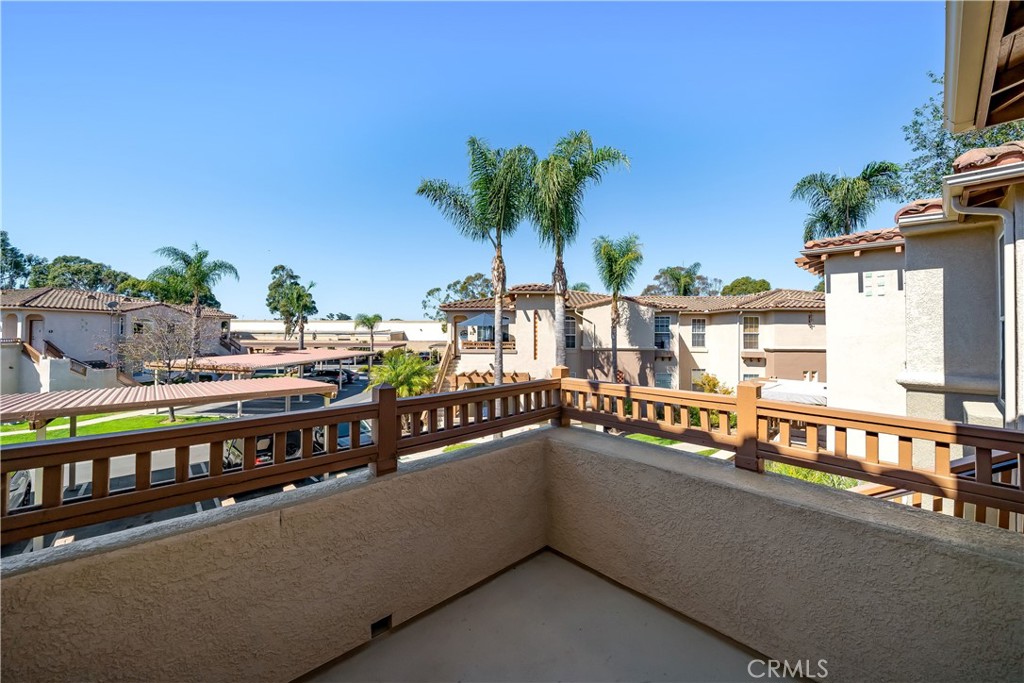
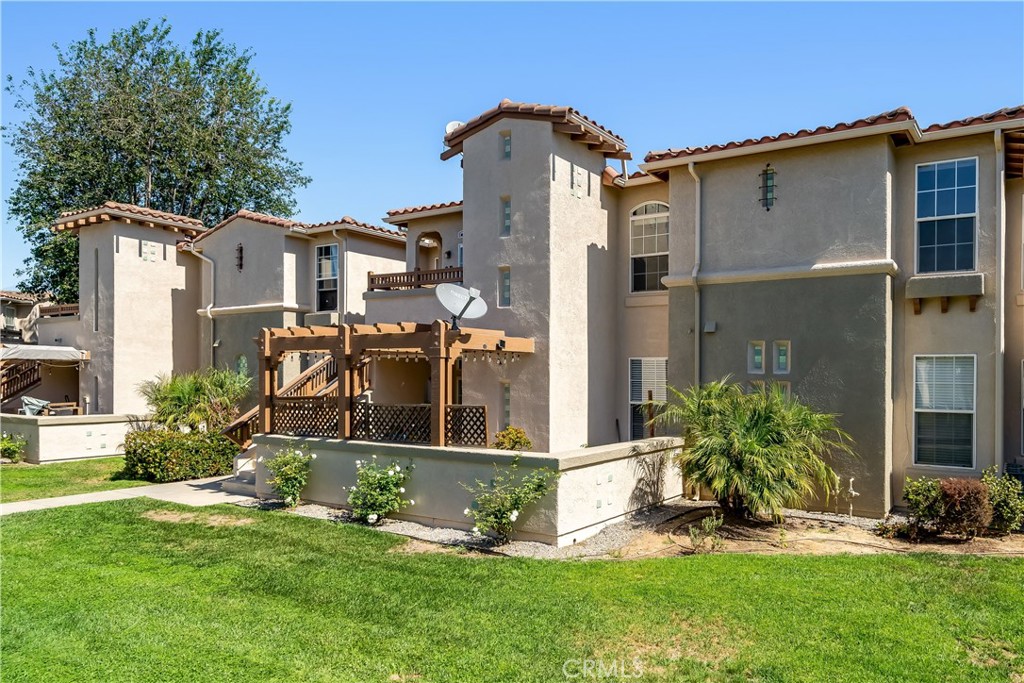
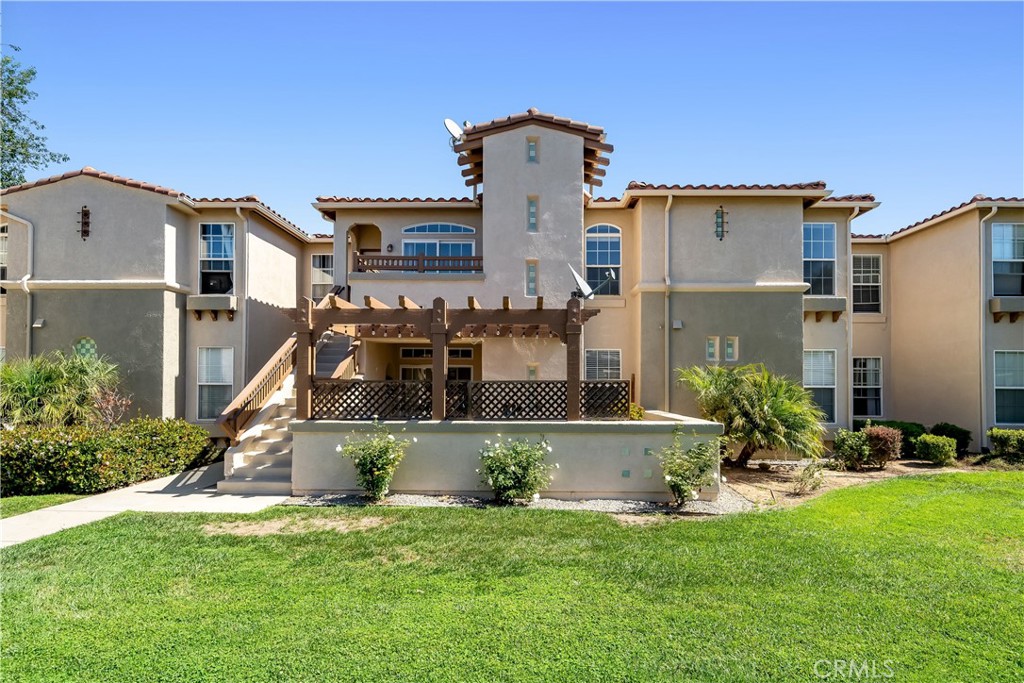
Central Coast living made simple. This move-in-ready Oak Creek Villas residence offers 1,130 square feet of living space on one level with three spacious bedrooms, two well-appointed full baths, and the ease of a low-maintenance lifestyle. Conveniently located near shopping, schools, parks, US 101, and Vandenberg Space Force Base, the home combines everyday convenience with easy access throughout the Santa Maria Valley. Fresh interior paint and new carpet add to its move-in-ready appeal, while the second-level setting provides added privacy and elevated views from the private balcony.
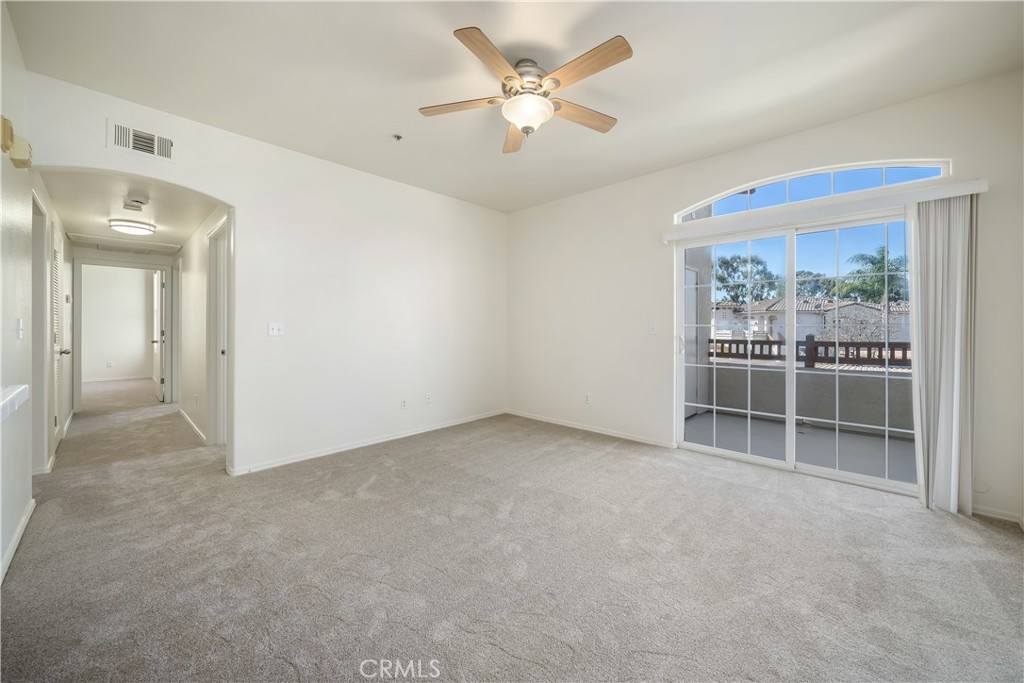
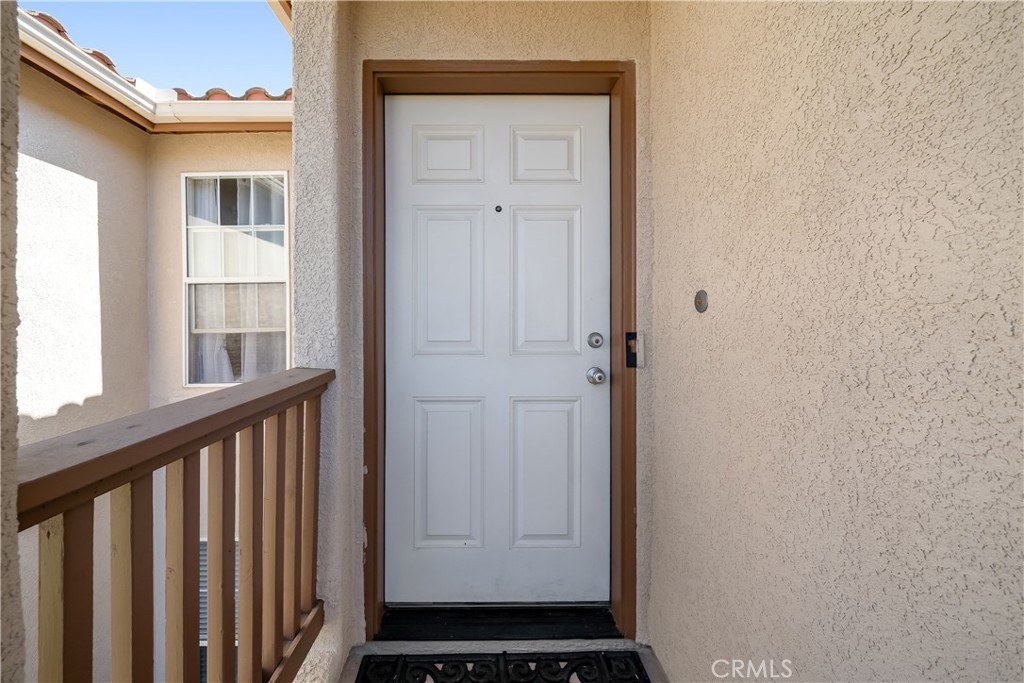
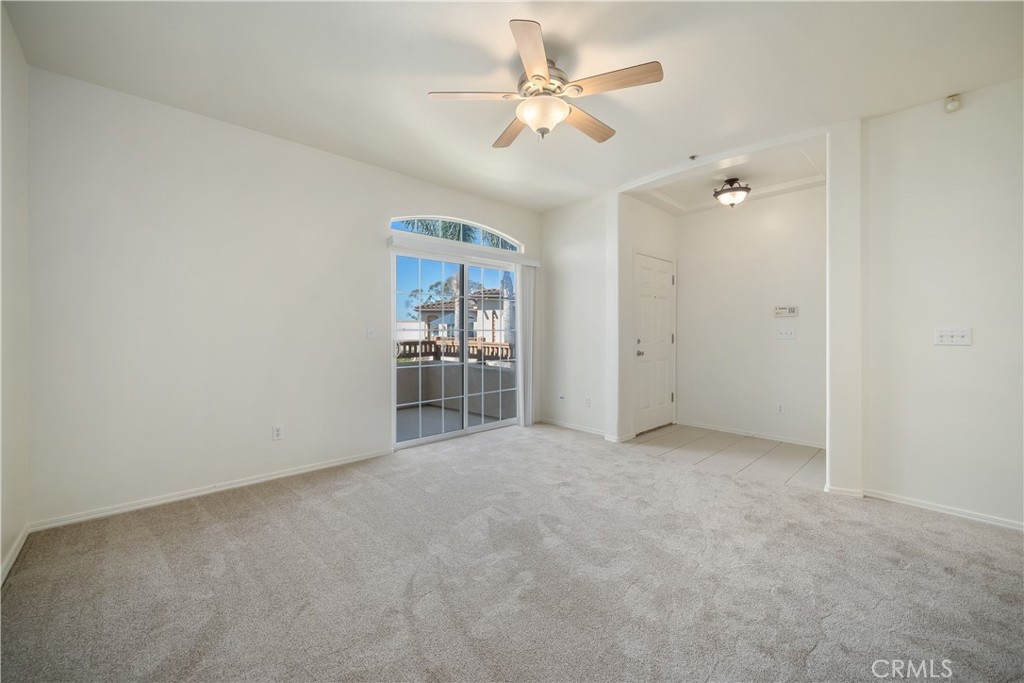
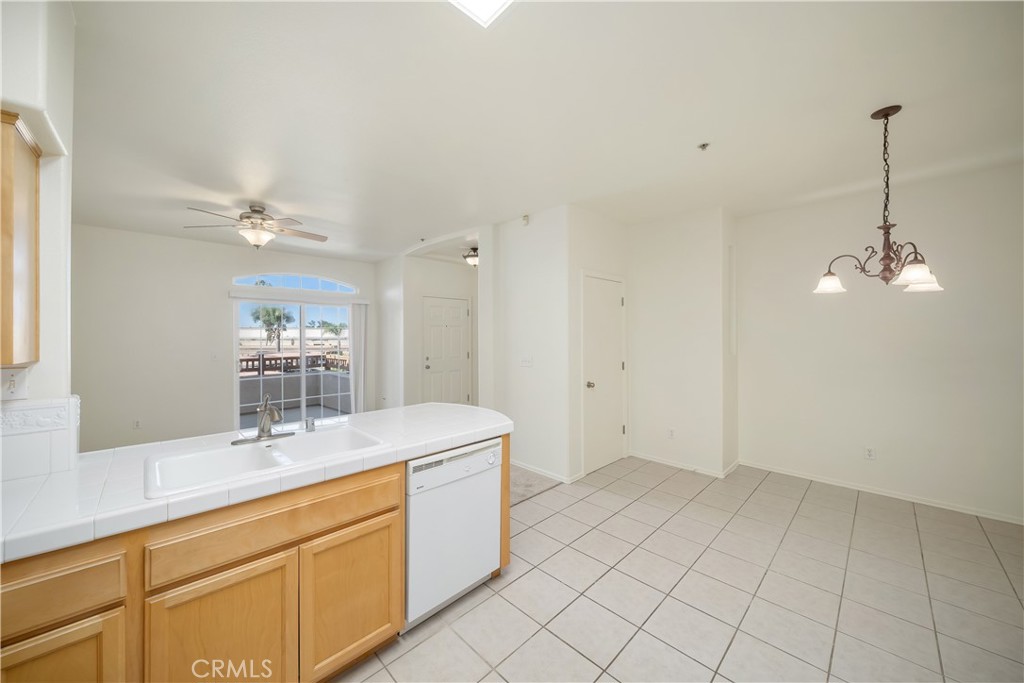
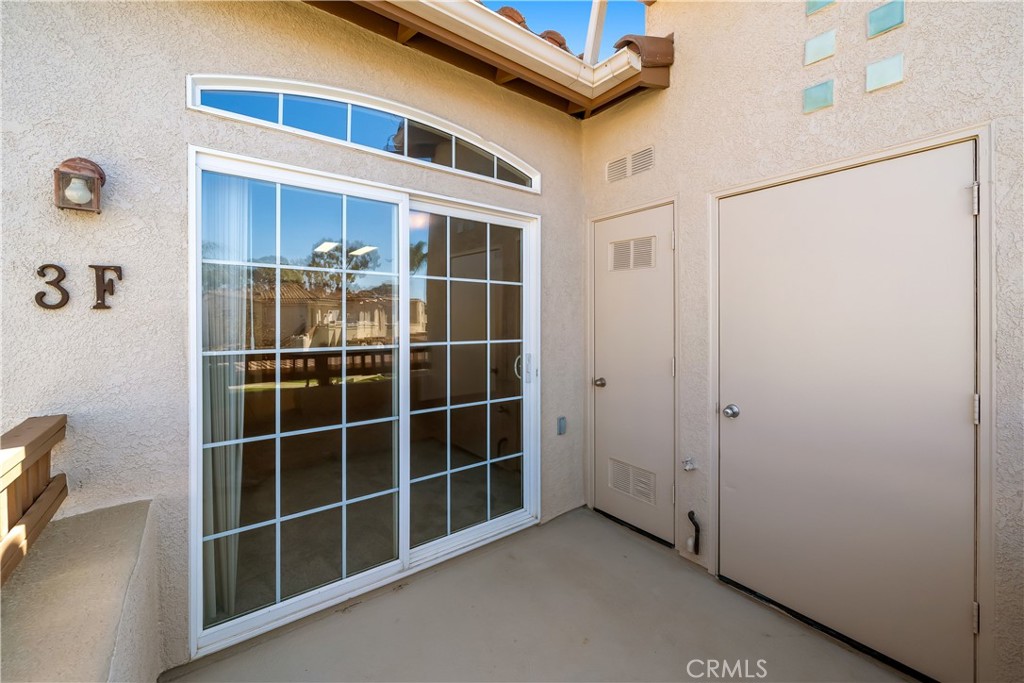
A tiled entry accented by a decorative wall niche and bronze-tone ceiling fixture opens to the light-filled living room, where a ceiling fan with integrated lighting and sliding glass door connect to the private balcony. Views across palm trees, tile rooftops, and landscaped common areas create an inviting backdrop, while a dedicated storage closet adds everyday functionality.
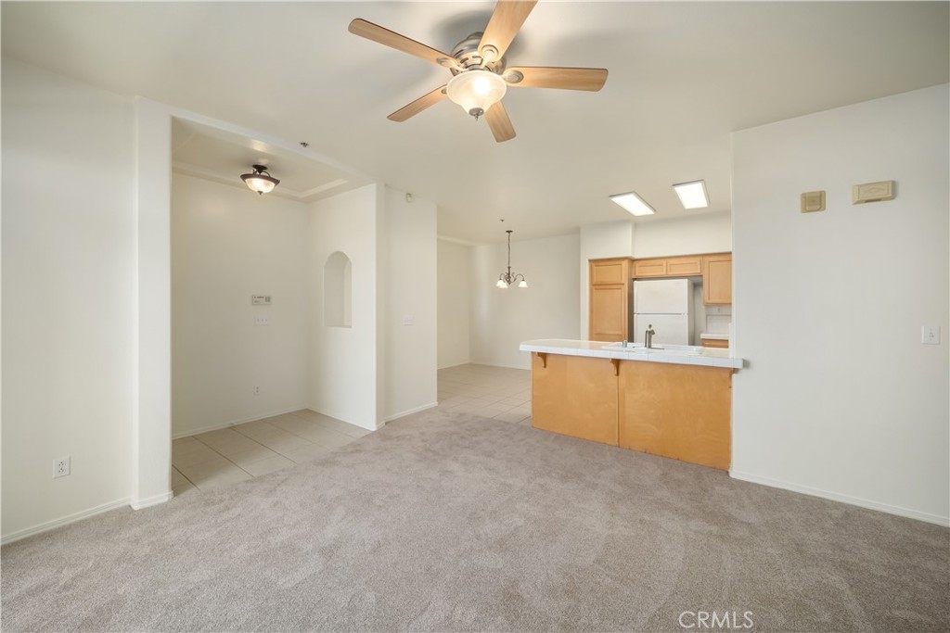
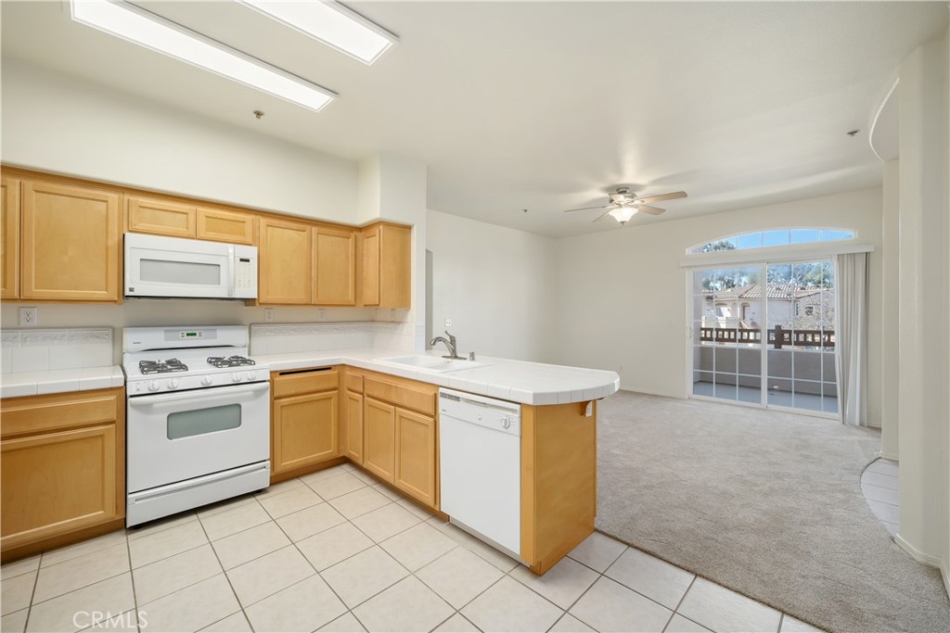
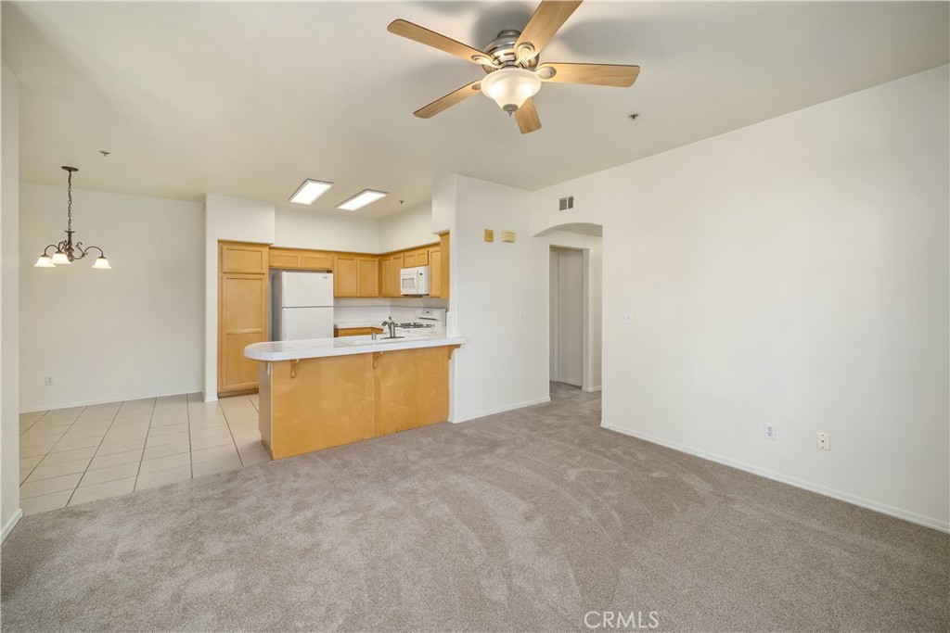
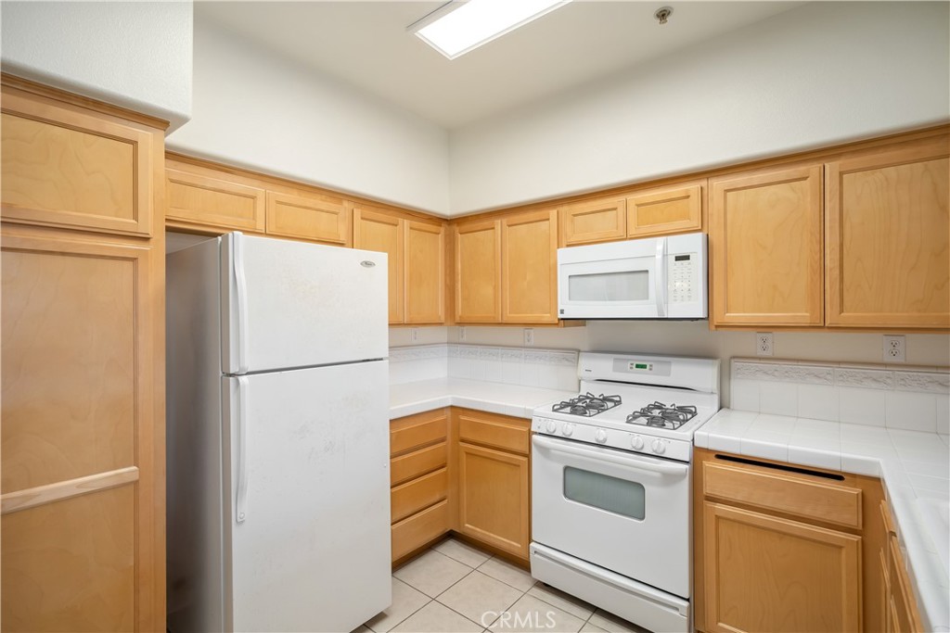
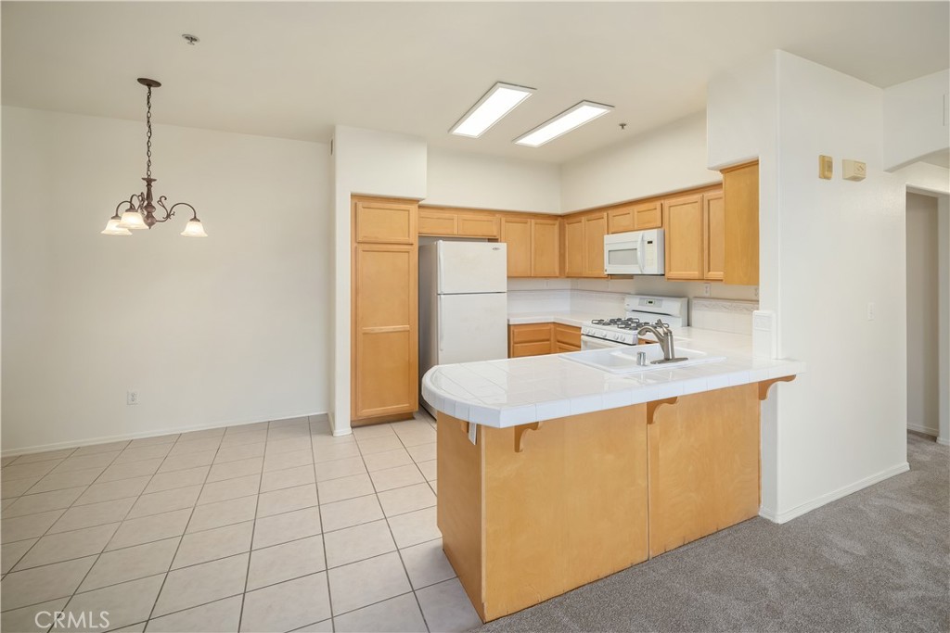
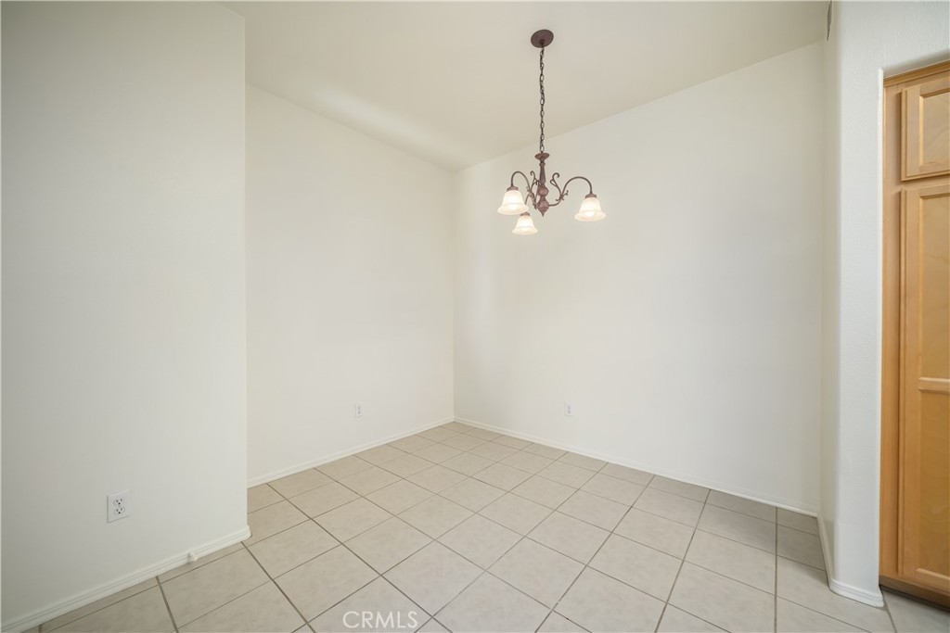
The kitchen opens to the living area across a breakfast bar and features tiled countertops and backsplash with a decorative liner, light maple cabinetry, and an appliance package including the refrigerator and dishwasher. A decorative three-light chandelier illuminates the adjoining dining area, creating a comfortable setting for everyday meals and entertaining.
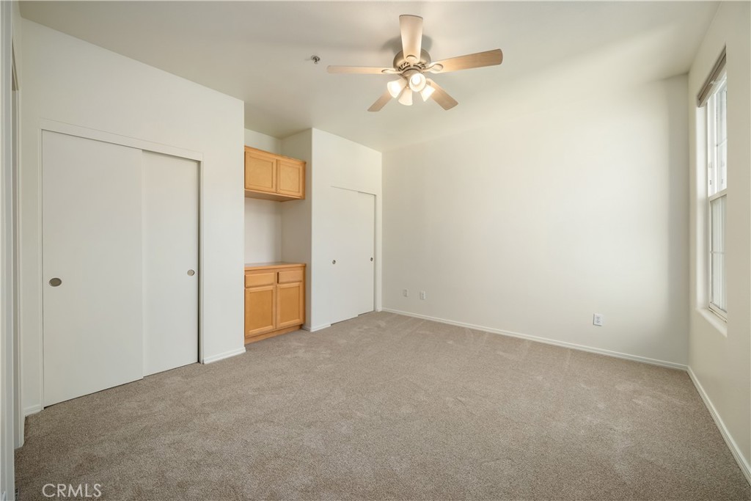
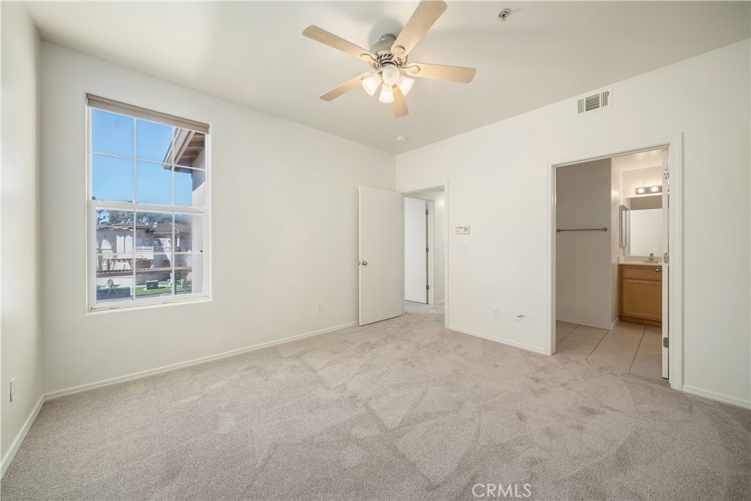
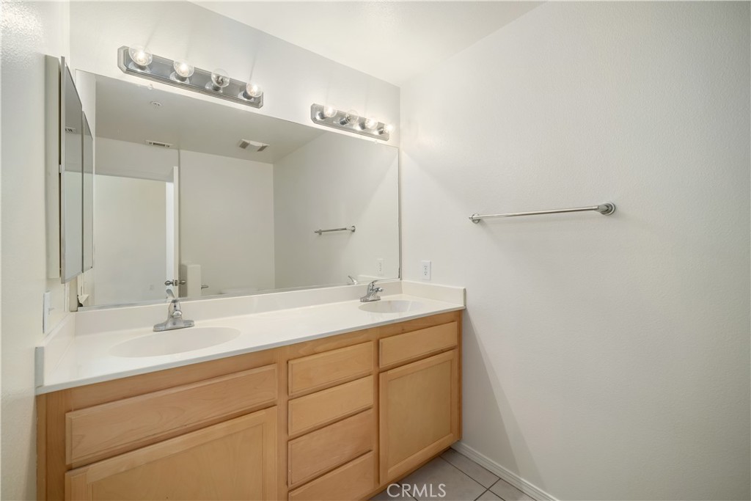
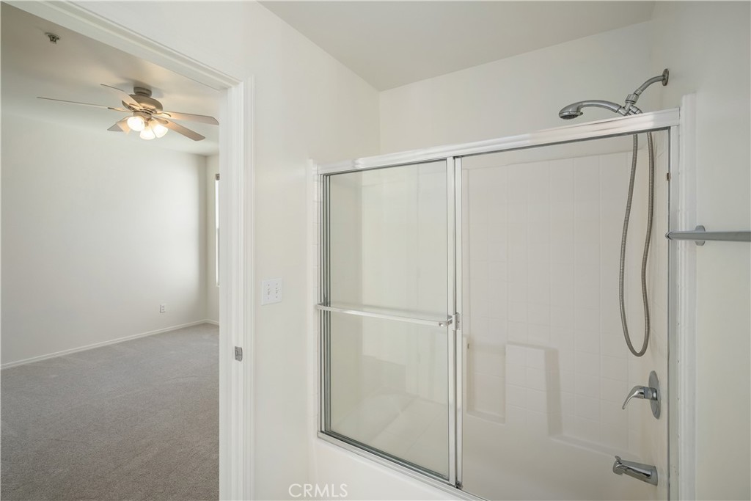
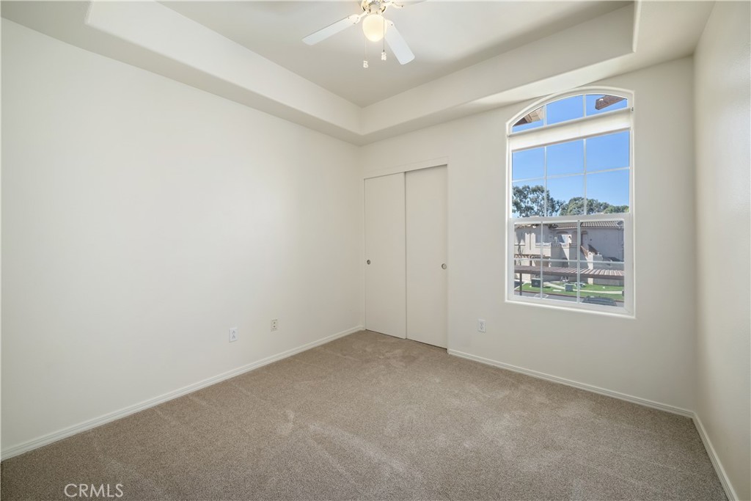
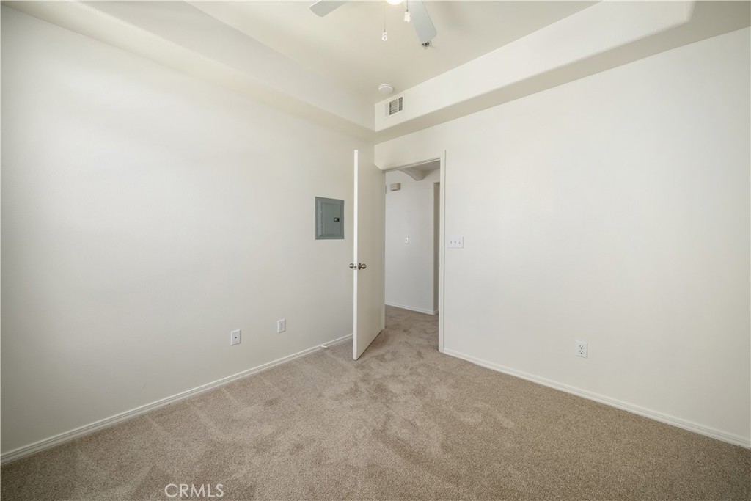
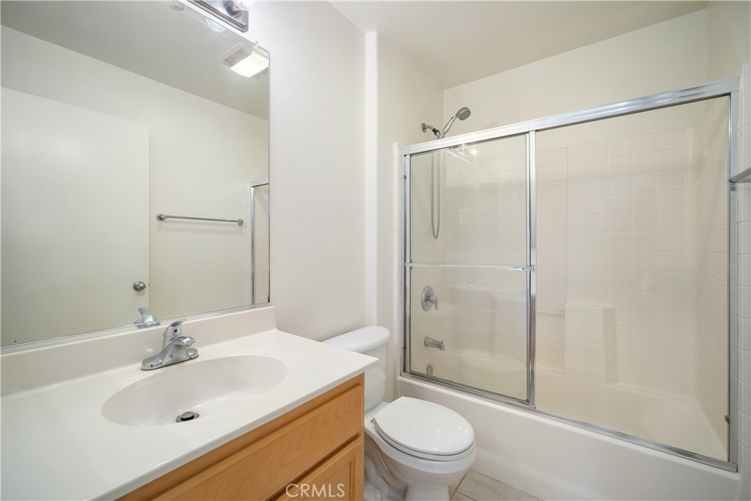
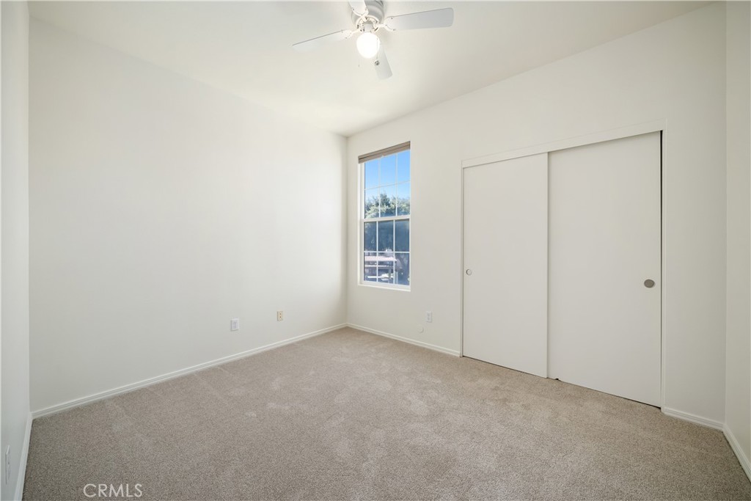
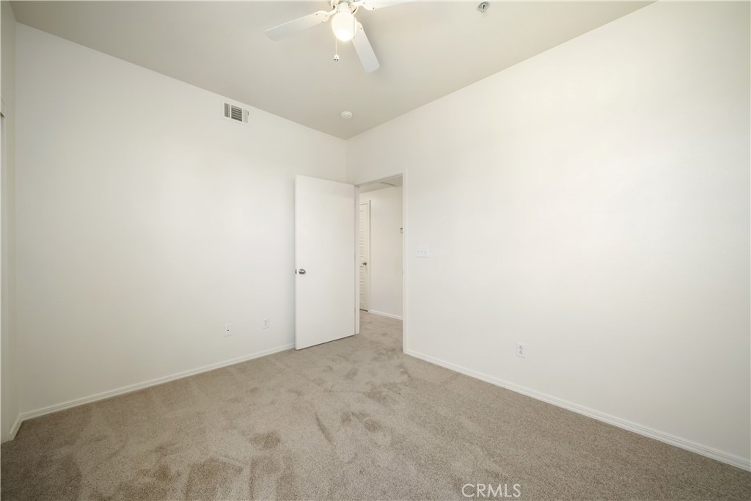
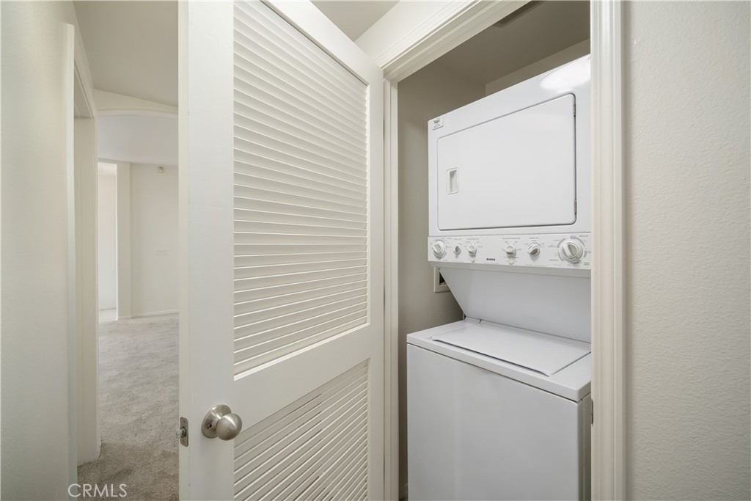
The spacious primary suite features dual closets, built-in cabinetry with upper and lower storage, a ceiling fan with integrated lighting, and a window covering. The en-suite bath offers dual sinks, tile flooring, and a tub/shower combination. Two secondary bedrooms, each with window coverings and ceiling fans with lights, are conveniently positioned near the second full bath and laundry closet with an included stackable washer and dryer. One secondary bedroom is further enhanced by a tray ceiling and arched window. Additional highlights include a security system.
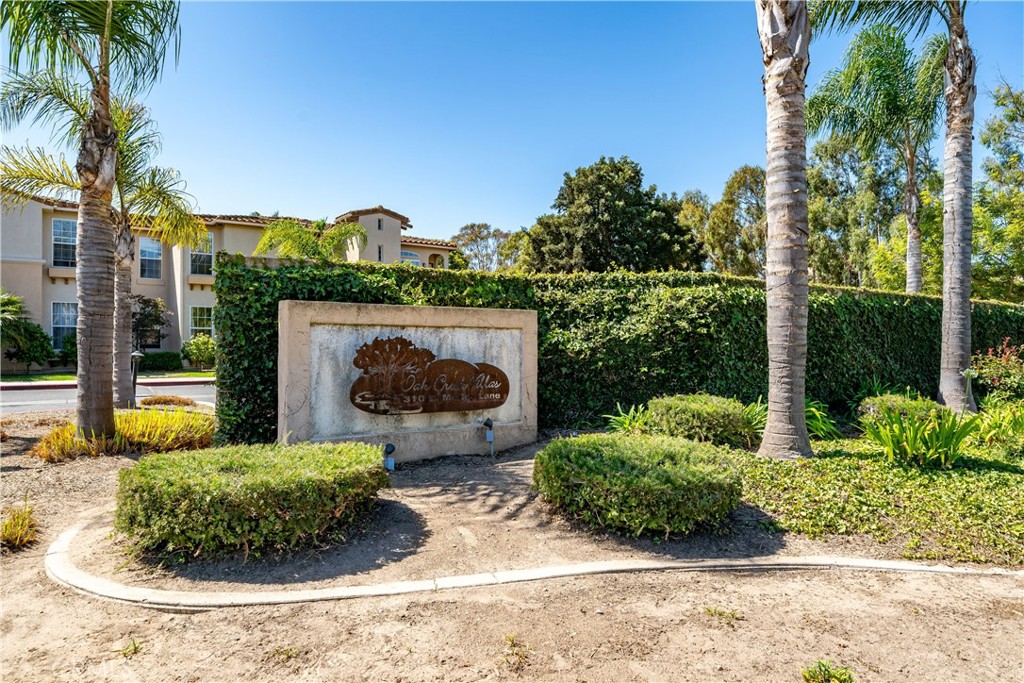
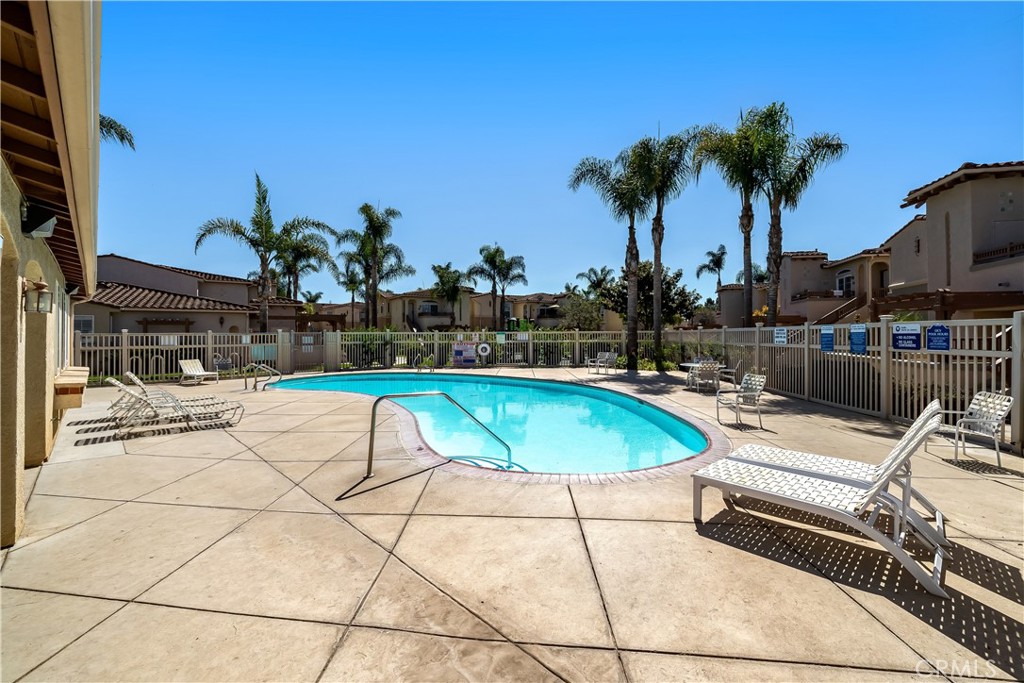
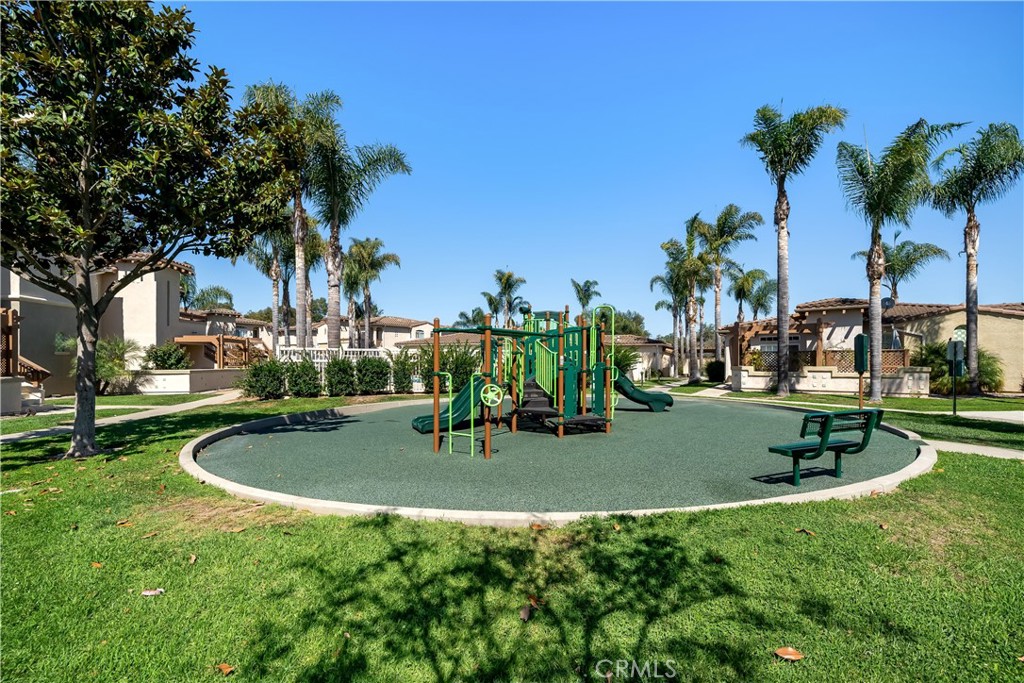
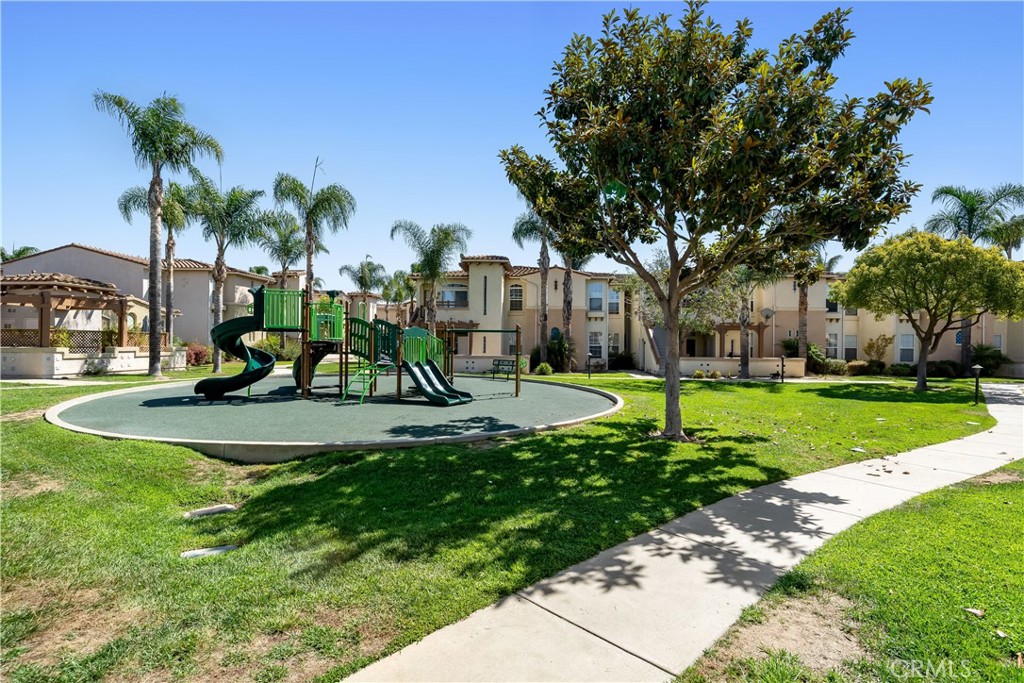
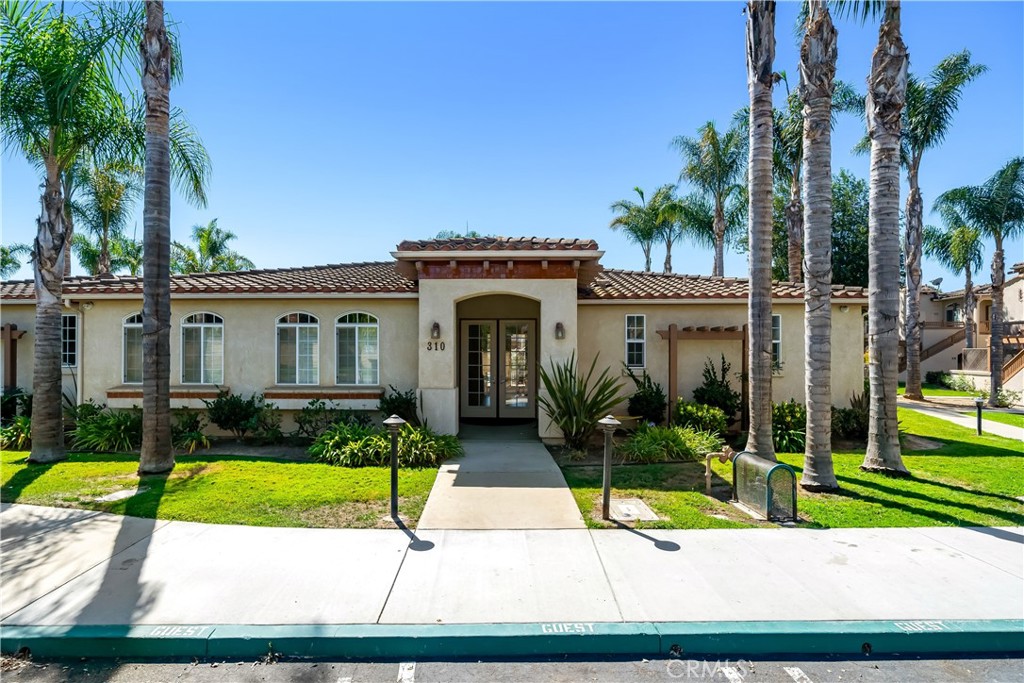
Oak Creek Villas complements the residence with a community swimming pool, clubhouse, playground, landscaped common areas, and pedestrian pathways--bringing together convenience, community amenities, and low-maintenance Central Coast living.

3
beds

2
baths

1,130 Sq.Ft. LIVING AREA

0.03 Sq.Ft. lot

David Campa

David Campa

Jennifer Campa

Jennifer Campa

Features & Amenities

Interior

  • total bedrooms3
  • Total bathrooms2
  • full bathrooms2
  • Laundry room Laundry Closet, Stacked
  • Flooring Carpet, Tile
  • Fireplace None
  • APPLIANCES Dishwasher, Disposal, Gas Range, Microwave, Refrigerator, Water Heater, Dryer, Washer
  • other interior Features Breakfast Bar, Built-in Features, Balcony, Tray Ceiling(s), Ceiling Fan(s), Laminate Counters, Recessed Lighting, Tile Counters, Primary Suite

Area & Lot

  • Status For Sale
  • Living Area1,130 Sq.Ft.
  • Lot Area0.03 Sq.Ft.
  • MLS® IDSC26199866
  • TypeCondo
  • YEAR BUILT2003
  • NeighborhoodSanta Maria
  • Architecture StylesMediterranean, Spanish
  • View DescriptionNeighborhood
  • School DistrictSanta Maria Joint Union

Exterior

  • STORIES1
  • water SourcePublic
  • utilitiesCable Connected, Electricity Connected, Natural Gas Connected, Phone Connected, Sewer Connected, Water Connected
  • PoolCommunity, In Ground, Association
  • roofConcrete, Tile
  • lot featuresClose to Clubhouse
  • parkingAssigned, Covered, Detached Carport
  • HEAT TYPEForced Air, Natural Gas
  • AIR CONDITIONINGNone
  • sewerPublic Sewer
  • SubstructureSlab
  • HOA AmenitiesCall for Rules, Clubhouse, Maintenance Grounds, Management, Playground, Pool, Trash
  • security FeaturesSecurity System, Carbon Monoxide Detector(s), Smoke Detector(s)
  • other exterior FeaturesRain Gutters

Financial

  • Sales Price$445,000
  • HOA $342/mo
View Virtual Tour
image

Schedule a Showing

We would love to show you our beautiful property. Please select your preferred date and time below. An agent will be in touch shortly to confirm your appointment.

Schedule a Showing

We would love to show you our beautiful property. Please select your preferred date and time below. An agent will be in touch shortly to confirm your appointment.

Thank you for your interest in 310 E. McCoy Lane 3F, Santa Maria, CA 93455. We are reviewing your request and will be in touch shortly!

Mortgage Calculator

Estimate your monthly mortgage payment, including the principal and interest, property taxes, and HOA. Adjust the values to generate a more accurate rate.

All estimates are provided for informational purposes only. Actual amounts may vary.
$0,000 Your Payment 20 15 65
$0,000 Your Payment

Santa Maria

Explore

Partner with San Luis Obispo's Trusted Real Estate Agents

We pride ourselves in providing personalized solutions that bring our clients closer to their dream properties and enhance their long-term wealth.

Follow Us on Instagram